14 High Top Rd Unit B124, Wilmington, VT 05363
Listing Courtesy of : Sigrid Pickering from Chimney Hill Realty
- $535,000
- 3
- BD
- 3
- BA
- 2,397
- SqFt




- List Price
- $535,000
- Price Change
- ▼ $25,000 1784319837
- Status
- ACTIVE
- MLS#
- 5086258
- Bedrooms
- 3
- Bathrooms
- 3
- Full Baths
- 2
- Living Area
- 2,397
- Lot Size (Acres)
- 0.81
- Style
- Contemporary
- Year Built
- 1985
Property Description
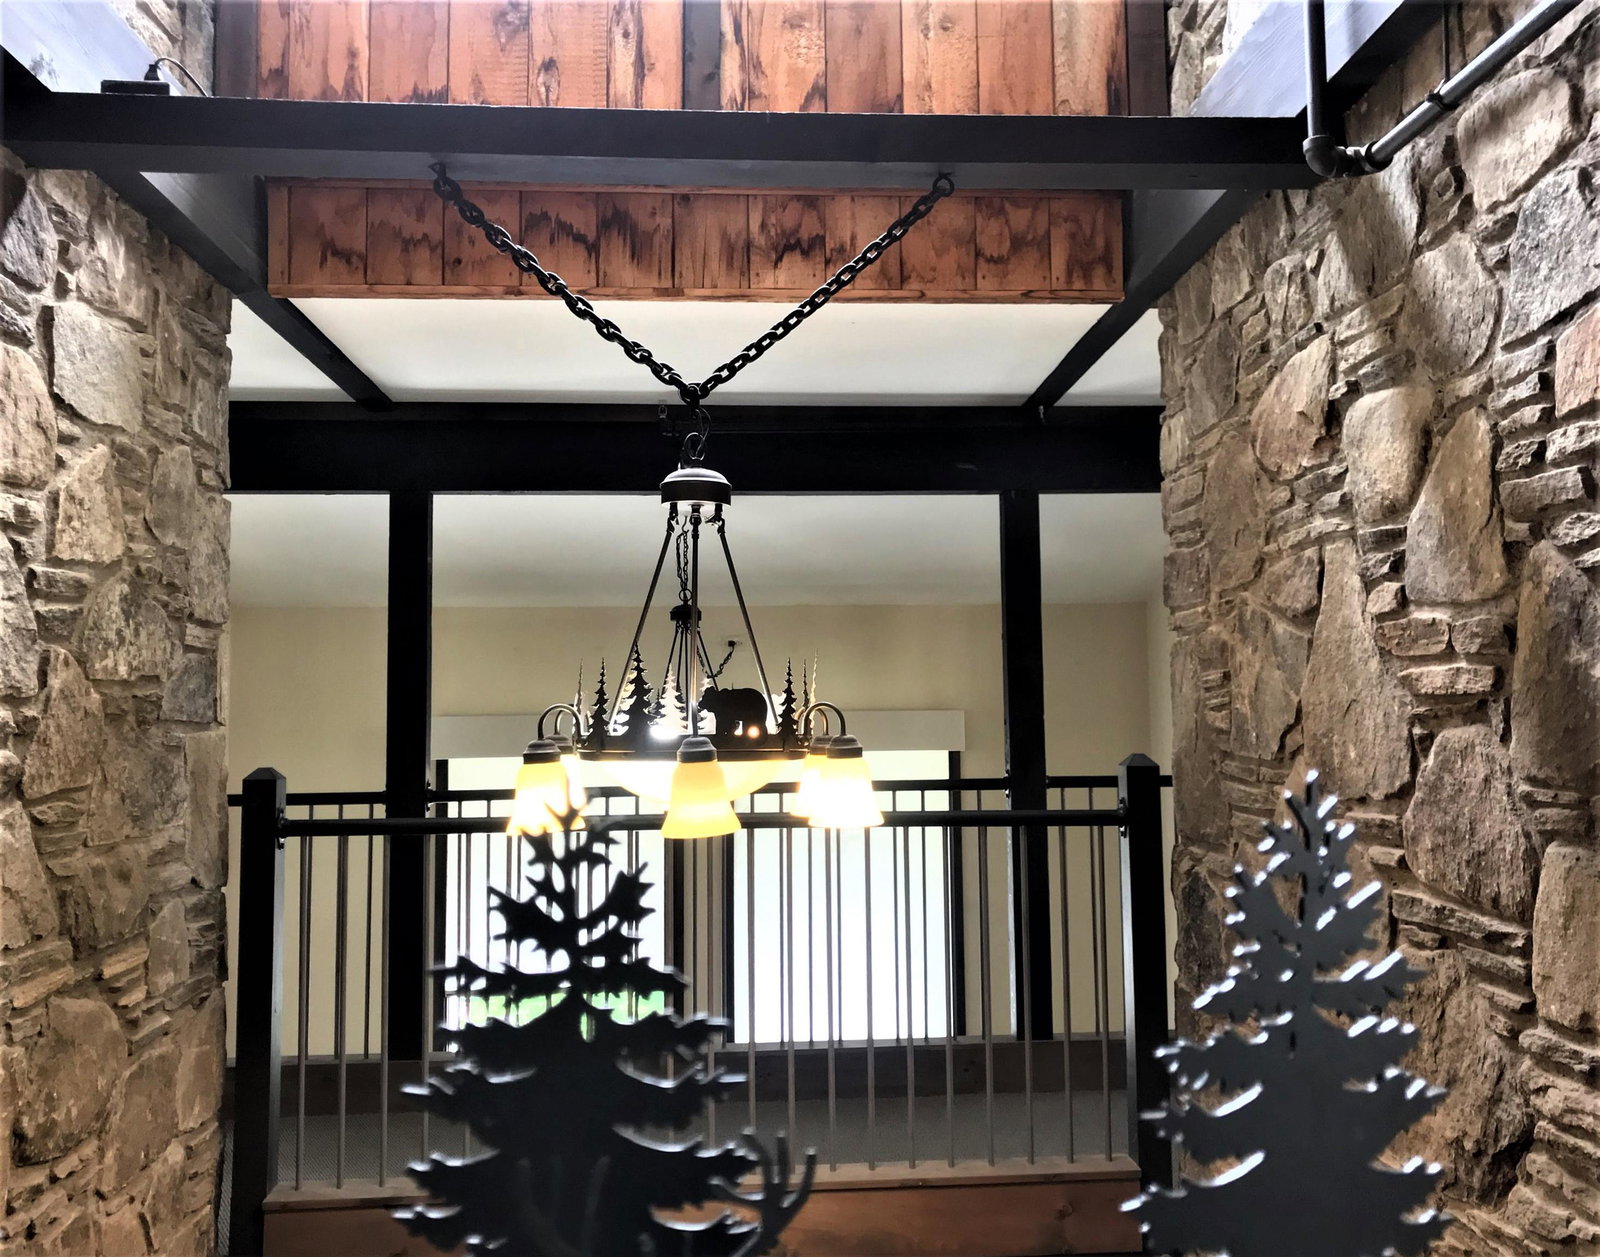
Section B Cul de Sac. Fabulous large house on an oversized lot! First time on the market in 20 years! 3+ bedrooms, 3 bathrooms, gas fireplace, large deck, workshop space, large driveway with plenty of level parking. Mudroom entry, laundry room, open concept living, dining and kitchen. Newer appliances, second fridge, first floor bedroom and bathroom, plus a study and two glass rooms that are connected; one was previously a hot tub room. Second level features a primary bedroom with ensuite bath, walk-in closet, and two additional bedrooms with a shared bath, and one has an oversized closet. Vaulted ceiling, natural woodwork, tons of privacy. This is it! Start living the dream of your resort getaway lifestyle. Chimney Hill is situated on 1,200 acres, with 550 owned in common by the members. Owners enjoy all the recreation amenities CHOA offers, including our exclusive member-only clubhouse located at 2,00' in elevation with an outdoor heated pool, playground, basketball and tennis, indoor heated pool and hot tub, fitness room, toddler playroom, après ski lounge, fully equipped kitchen, reading nook, community room, arcade, extensive trail system, seasonal pickleball and ice skating, and a stocked fishing pond. Plus, enjoy all that the Deerfield Valley and Southern Vermont offer including world class skiing and shredding, snowmobiling, snow shoeing, hiking, biking, boating, theater, music, breweries, distilleries, fine dining, flea markets, antiques, unique shopping, horseback riding, and so much more!
/u.realgeeks.media/classifedre/Classified_Realty_Group_Horizontal_Without_Background.png)
Additional Information
- Taxes
- $6,418
- HOA Fees
- $1,700
- Interior Features
- Ceiling Fans, Separate Dining Room, Gas Fireplace, Fireplace(s), Furnished, Kitchen/Dining, Dining Combo, Bath in Primary Bedroom, Natural Light, Natural Woodwork, Skylight(s), Vaulted/Cathedral Ceilings, First Floor Laundry
- Parking Features
- Driveway
- Water Source
- Public
- Roof
- Metal
- Water
- Public
- Sewer
- Septic Tank
Mortgage Calculator
 Copyright 2026 PrimeMLS, Inc. All rights reserved. This information is deemed reliable, but not guaranteed. The data relating to real estate displayed on this display comes in part from the IDX Program of PrimeMLS. The information being provided is for consumers’ personal, noncommercial use and may not be used for any purpose other than to identify prospective properties consumers may be interested in purchasing. Data last updated .