58 Folly Mill Rd, Salisbury, MA 01952
Listing Courtesy of : Kelly Ford ---- Seaside Realty
Selling Office:
- $875,000
- 4
- BD
- 3
- BA
- 3,415
- SqFt








- Sold Price
- $875,000
- List Price
- $874,999
- Status
- SOLD
- MLS#
- 73204057
- Bedrooms
- 4
- Bathrooms
- 3
- Full Baths
- 2
- Half Baths
- 1
- Living Area
- 3,415
- Lot Size (Acres)
- 0.46
- Style
- Colonial
- Year Built
- 2020
Property Description
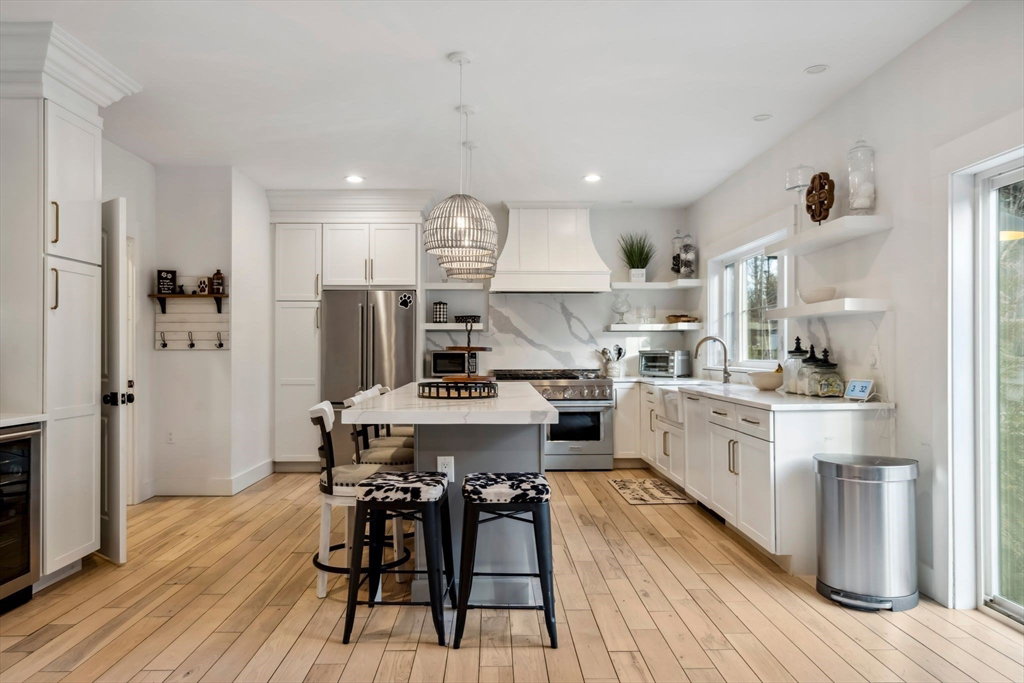
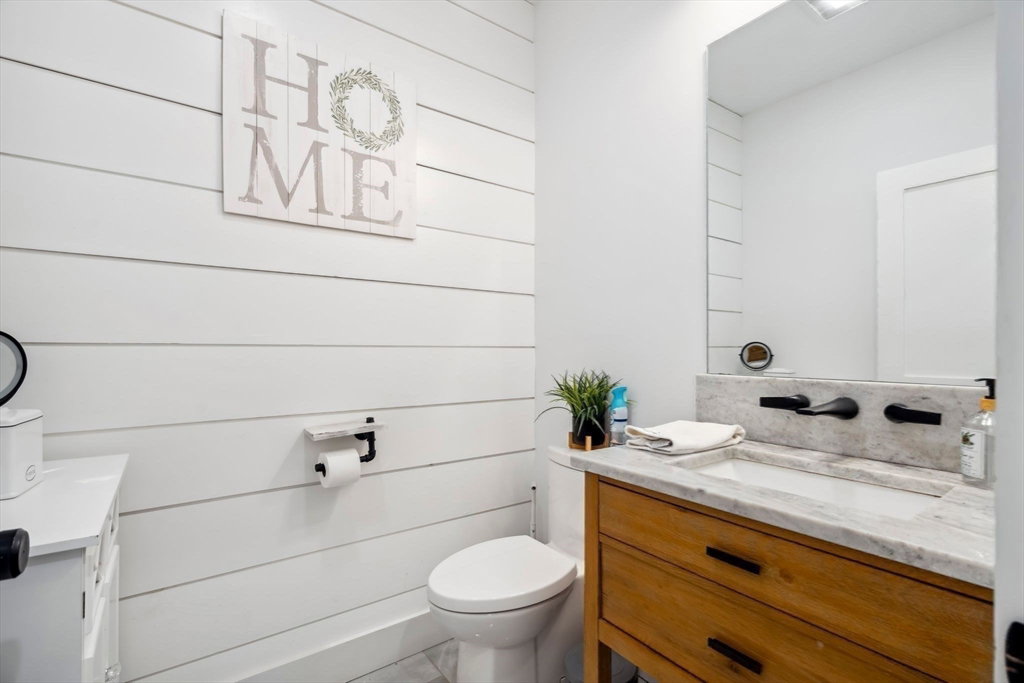
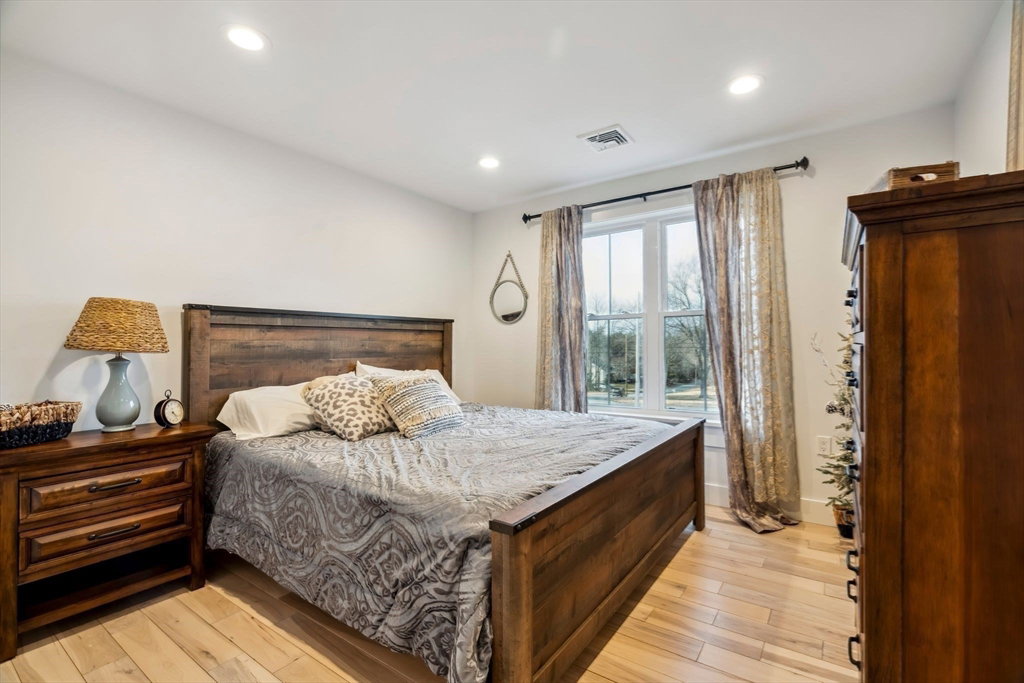
Welcome home to this 4 year young, environmentally friendly open plan modern farmhouse Colonial. A cooks dream, the kitchen boasts SS appliances, a 48" gas range w/ hood, open shelving, a wet bar with beverage cooler, and an 8' quartz island make entertaining a breeze. Head out onto the composite deck for that indoor outdoor dining we all love. Relax by the stone fire pit on those beautiful summer nights near the seacoast. Powering your home with energy efficient solar panels and an EV charger in the garage make life a little more simple. When the day is done, head up to your own private oasis; the primary suite has a balcony to enjoy your morning coffee, a soaker tub and a separate tiled shower with walk in closet & dressing area. Plenty of room for the entire family. Upstairs laundry, custom closets and more. Finished basement with storage areas. Hickory floors, crown moldings, shiplap, barn doors and a security system await . Beautiful country setting minutes to 95, 495, 1.
/u.realgeeks.media/classifedre/Classified_Realty_Group_Horizontal_Without_Background.png)
Additional Information
- Taxes
- $8,422
- Interior Features
- Wet Bar
- Parking Description
- Attached, Garage Door Opener, Paved Drive, Paved
- Parking Features
- Attached, Garage Door Opener, Paved Drive, Paved
- Parking Spaces
- 2
- Basement
- Full, Finished, Bulkhead
- Water Source
- Public
- Lot Description
- Wooded, Level
- Water
- Public
- Sewer
- Private Sewer
- Elementary School
- Salisbury Elem
- Middle School
- Triton
- High School
- Triton
Mortgage Calculator
The property listing data and information, or the Images, set forth herein were provided to MLS Property Information Network, Inc. from third party sources, including sellers, lessors, landlords and public records, and were compiled by MLS Property Information Network, Inc. The property listing data and information, and the Images, are for the personal, non commercial use of consumers having a good faith interest in purchasing, leasing or renting listed properties of the type displayed to them and may not be used for any purpose other than to identify prospective properties which such consumers may have a good faith interest in purchasing, leasing or renting. MLS Property Information Network, Inc. and its subscribers disclaim any and all representations and warranties as to the accuracy of the property listing data and information, or as to the accuracy of any of the Images, set forth herein.