32 Overlook Dr, Danvers, MA 01923
Listing Courtesy of : Judith Colarusso ---- Del Realty, Inc.
Selling Office:
- $975,000
- 4
- BD
- 3
- BA
- 2,368
- SqFt






- Sold Price
- $975,000
- List Price
- $975,000
- Status
- SOLD
- MLS#
- 73259854
- Bedrooms
- 4
- Bathrooms
- 3
- Full Baths
- 2
- Half Baths
- 1
- Living Area
- 2,368
- Lot Size (Acres)
- 0.46
- Style
- Colonial
- Year Built
- 2020
Property Description
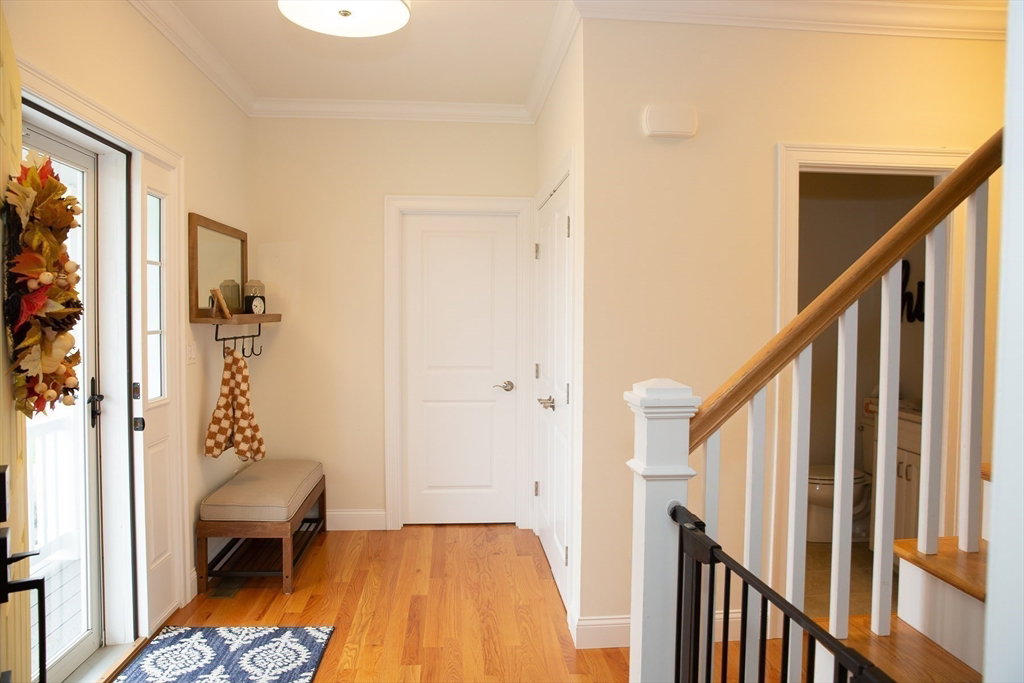
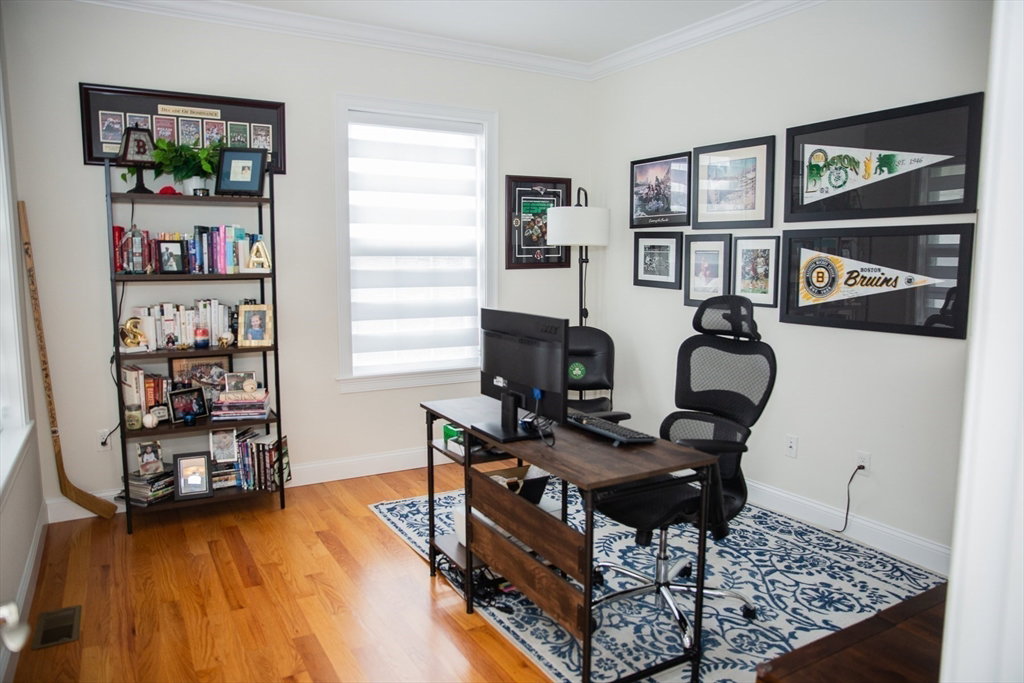
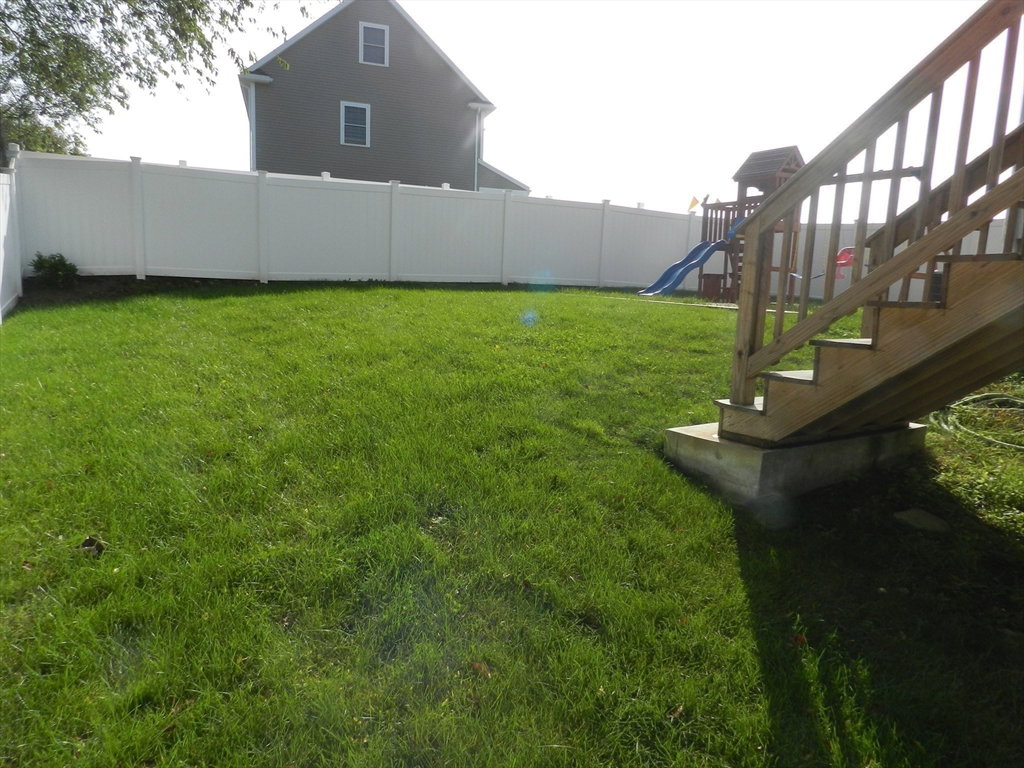
Presenting 32 Overlook Drive- this 4 years young Colonial is in a quiet, secluded Danvers neighborhood. Perched beautifully on an almost 1/2 acre lot, enjoy partial views of Boston and stunning sunsets on your farmer's porch. The large/open concept, sun filled family room with gas fireplace and kitchen with center island, quartz countertops and stainless appliances flow easily into the dining room with wainscoting. Hardwood floors, crown molding, recessed lighting, ceiling fan, good sized office/den and half bath complete the main level. Upstairs offers a large primary ensuite with hardwood floors, walk-in shower, closet and double vanity. The three additional bedrooms have great closet space, wall to wall carpeting. The third bathroom has a double vanity and soaking tub. The washer and dryer are conveniently located on the second level. Central air, irrigation system, freshly painted interior.
/u.realgeeks.media/classifedre/Classified_Realty_Group_Horizontal_Without_Background.png)
Additional Information
- Taxes
- $9,941
- Interior Features
- Lighting - Overhead, Home Office, Walk-up Attic
- Parking Description
- Under, Garage Door Opener, Storage, Garage Faces Side, Insulated, Paved Drive, Off Street, Paved
- Parking Features
- Under, Garage Door Opener, Storage, Garage Faces Side, Insulated, Paved Drive, Off Street, Paved
- Parking Spaces
- 6
- Basement
- Partial, Interior Entry, Garage Access, Concrete
- Water Source
- Public
- Lot Description
- Cul-De-Sac, Easements, Level, Sloped
- Heat Zones
- 2
- Cool Zones
- 2
- Water
- Public
- Sewer
- Public Sewer
- Elementary School
- Riverside
- Middle School
- Hrms
- High School
- Danvers Hs
Mortgage Calculator
The property listing data and information, or the Images, set forth herein were provided to MLS Property Information Network, Inc. from third party sources, including sellers, lessors, landlords and public records, and were compiled by MLS Property Information Network, Inc. The property listing data and information, and the Images, are for the personal, non commercial use of consumers having a good faith interest in purchasing, leasing or renting listed properties of the type displayed to them and may not be used for any purpose other than to identify prospective properties which such consumers may have a good faith interest in purchasing, leasing or renting. MLS Property Information Network, Inc. and its subscribers disclaim any and all representations and warranties as to the accuracy of the property listing data and information, or as to the accuracy of any of the Images, set forth herein.