8 Longwood Drive, Swampscott, MA 01907
Listing Courtesy of : Sean K Connelly ---- William Raveis R.E. & Home Services
Selling Office:
- $985,000
- 4
- BD
- 4
- BA
- 2,851
- SqFt






- Sold Price
- $985,000
- List Price
- $899,900
- Status
- SOLD
- MLS#
- 73275002
- Bedrooms
- 4
- Bathrooms
- 4
- Full Baths
- 2
- Half Baths
- 2
- Living Area
- 2,851
- Lot Size (Acres)
- 0.23
- Style
- Colonial
- Year Built
- 1999
Property Description
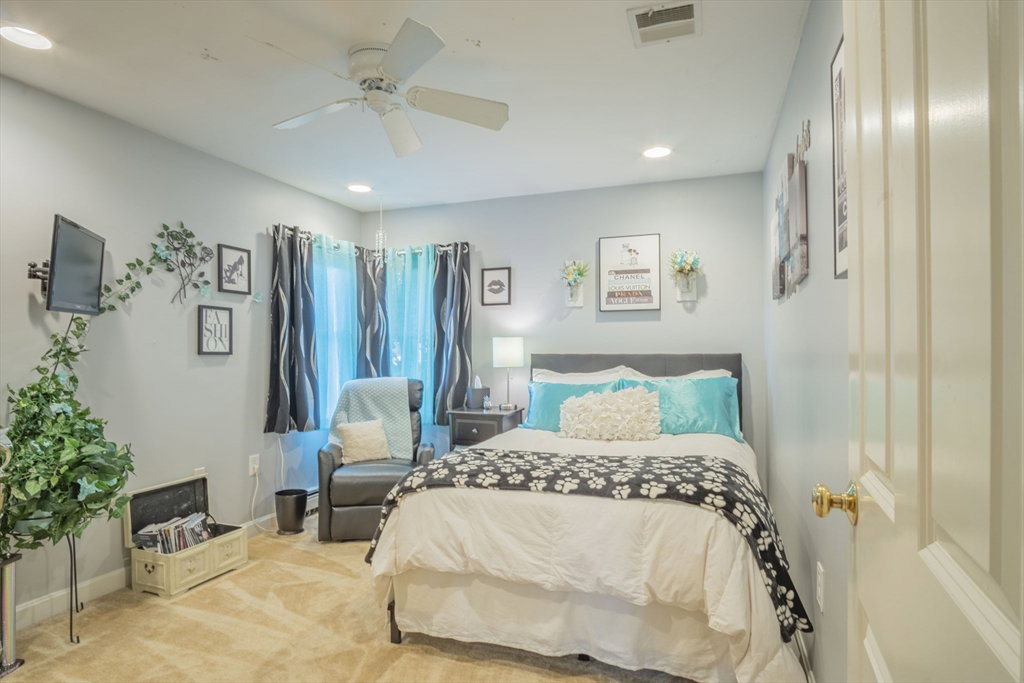
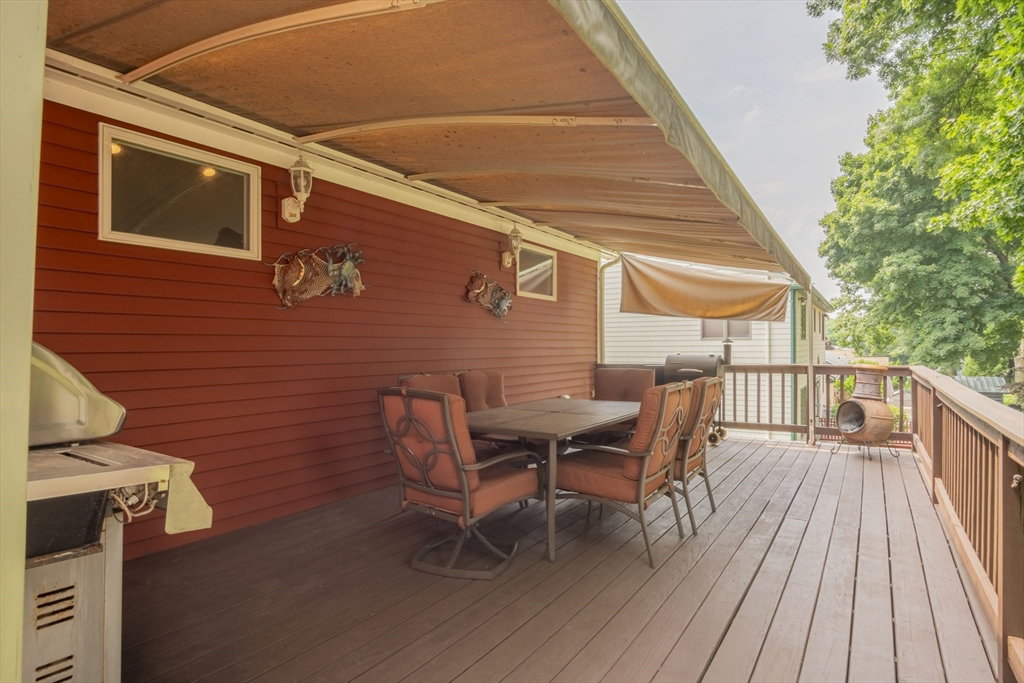
Discover the allure of this stunning 25-year-old Contemporary Colonial boasting over 2,800 square feet of luxurious living space! As you step inside, be captivated by the soaring two-story foyer that sets the tone for the spacious, inviting rooms ahead. Relax in the fireplaced living room, cook up a storm in the expansive eat-in kitchen, or get productive in your very own home office. The family room is perfect for quality time with loved ones. Head upstairs to find your private oasis in the primary suite, accompanied by three generously sized bedrooms & a full bath. The convenience of second-floor laundry makes life a breeze. The finished basement offers a versatile space with a 1/2 bath, ideal for guests or extended family. The oversized 2-car garage, right off the kitchen, provides ample storage & a workshop area. There's still time to savor summer evenings on your back deck, overlooking a beautifully fenced yard. Nestled in a charming residential cul-de-sac. Welcome home.
/u.realgeeks.media/classifedre/Classified_Realty_Group_Horizontal_Without_Background.png)
Additional Information
- Taxes
- $9,742
- Interior Features
- Ceiling Fan(s), Recessed Lighting, Balcony - Interior, Bathroom - Half, Home Office, Foyer, Bathroom, Bonus Room, Central Vacuum
- Parking Description
- Attached, Storage, Garage Faces Side, Paved Drive, Off Street
- Parking Features
- Attached, Storage, Garage Faces Side, Paved Drive, Off Street
- Parking Spaces
- 2
- Basement
- Full, Partially Finished, Walk-Out Access, Garage Access
- Water Source
- Public
- Lot Description
- Level
- Heat Zones
- 1
- Cool Zones
- 1
- Water
- Public
- Sewer
- Public Sewer
Mortgage Calculator
The property listing data and information, or the Images, set forth herein were provided to MLS Property Information Network, Inc. from third party sources, including sellers, lessors, landlords and public records, and were compiled by MLS Property Information Network, Inc. The property listing data and information, and the Images, are for the personal, non commercial use of consumers having a good faith interest in purchasing, leasing or renting listed properties of the type displayed to them and may not be used for any purpose other than to identify prospective properties which such consumers may have a good faith interest in purchasing, leasing or renting. MLS Property Information Network, Inc. and its subscribers disclaim any and all representations and warranties as to the accuracy of the property listing data and information, or as to the accuracy of any of the Images, set forth herein.