55 Eaton Road, Framingham, MA 01701
Listing Courtesy of : Kathy Foran ---- Realty Executives Boston West
Selling Office:
- $700,000
- 3
- BD
- 3
- BA
- 1,740
- SqFt










- Sold Price
- $700,000
- List Price
- $679,900
- Status
- SOLD
- MLS#
- 73303221
- Bedrooms
- 3
- Bathrooms
- 3
- Full Baths
- 2
- Half Baths
- 1
- Living Area
- 1,740
- Lot Size (Acres)
- 0.46
- Style
- Ranch
- Year Built
- 1959
Property Description
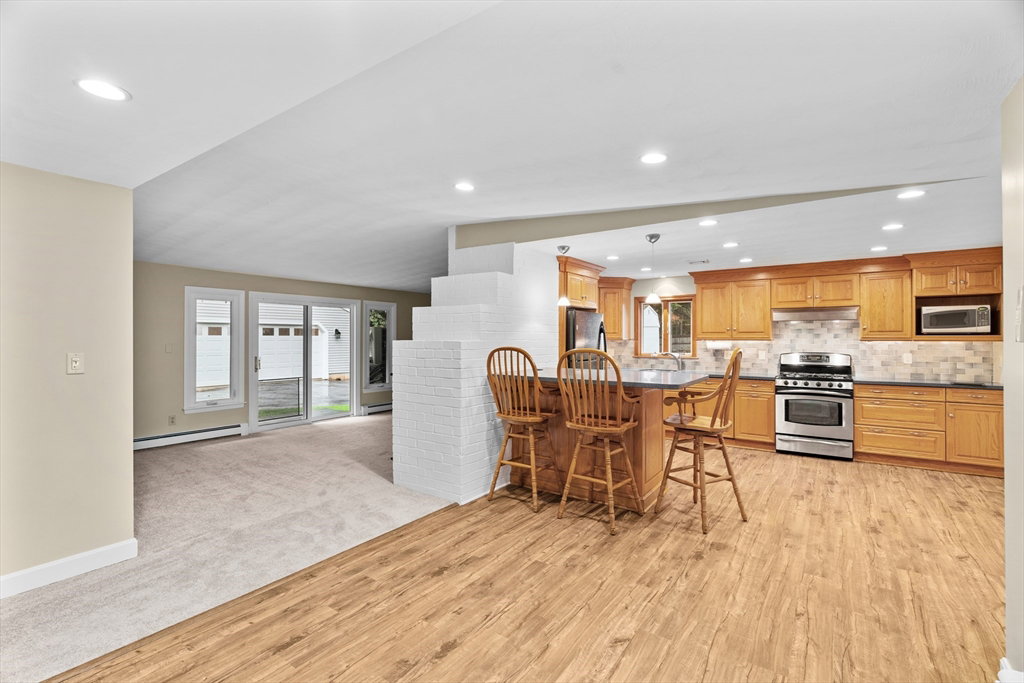
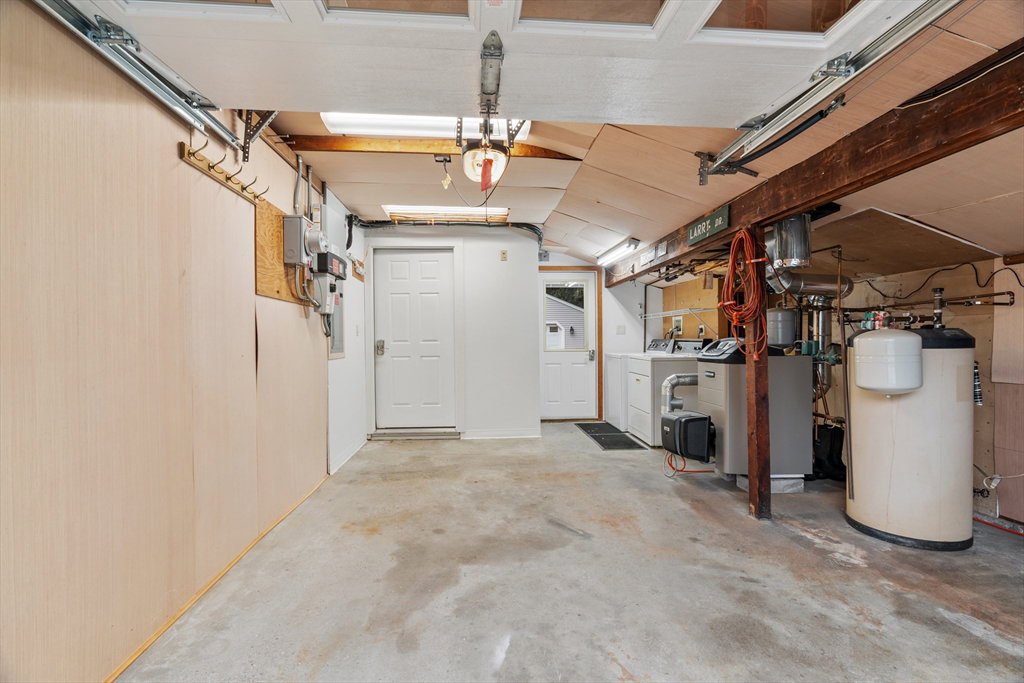
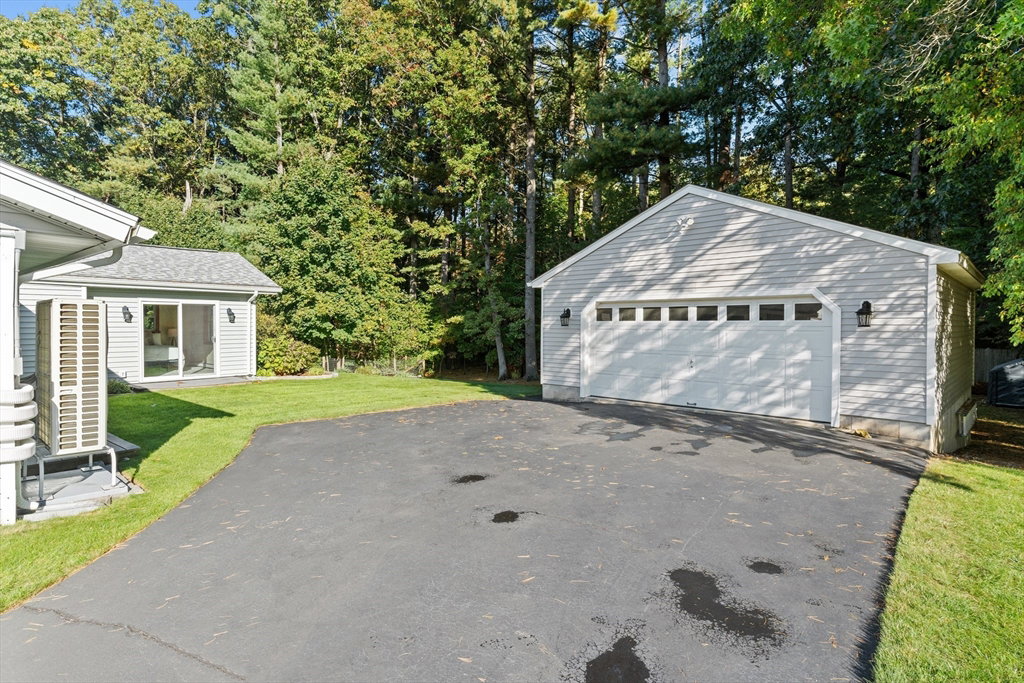
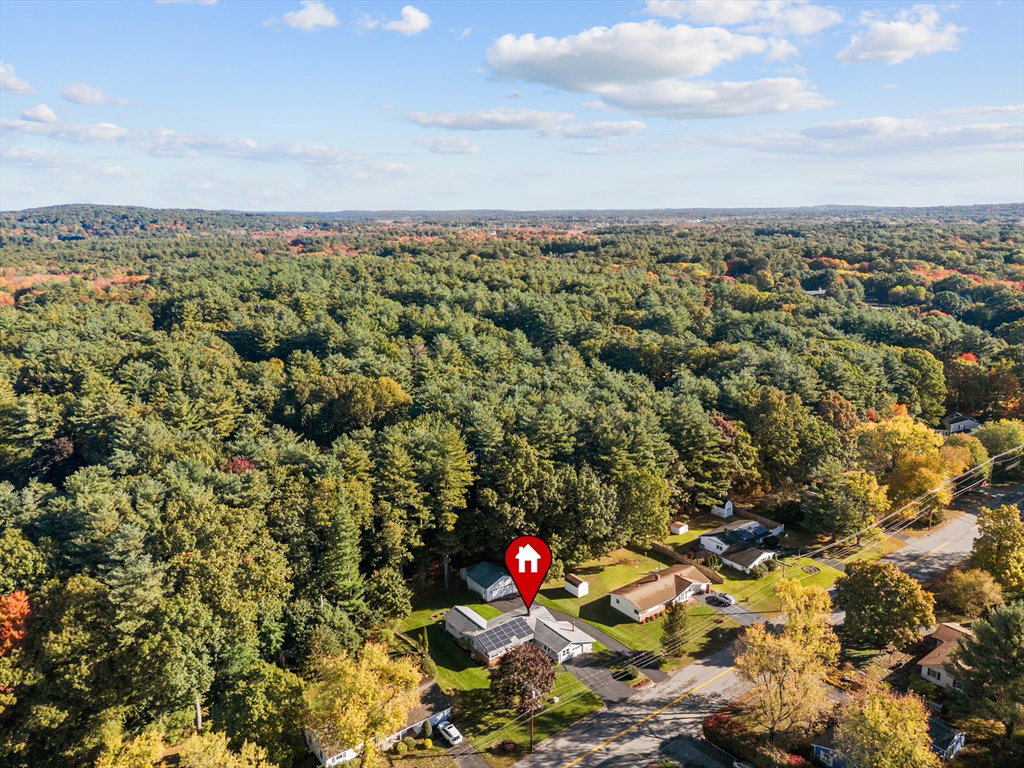
Move right into this beautifully updated & expanded 3 bedroom, 2.5 bath Ranch w/3 car garage in wonderful neighborhood location! Freshly painted & new carpet throughout in September of 2024! Lovely open floor plan! Huge kitchen w/recessed Lgts & peninsula opens to Lg formal dining rm w/recessed Lgts! Bright living rm w/gas fireplace(2023) & slider to backyard! Wonderful expanded 15x30 Primary suite addition in 2003 w/full bath, high ceilings, recessed Lgts, huge closet & slider to backyard! 2 additional bedrooms w/double closets, and 1 with half bath! Updated hall bath! 4 mini splits in 2024 do both heat & AC! Front door & kit door in 2023! Weil-McLain heat & water line in 2018! Architectural roof in December 2015! Solar panels in 2014! Central Air! Replacement windows & vinyl siding! Huge 24x24 2 car detached garage in 2001! Gorgeous half acre lot abutting Sudbury! Wonderful location, minutes to all major routes, schools, shopping & restaurants in both Sudbury & Framingham!
/u.realgeeks.media/classifedre/Classified_Realty_Group_Horizontal_Without_Background.png)
Additional Information
- Area
- Nobscot
- Taxes
- $7,290
- Interior Features
- Open Floorplan, Recessed Lighting, Closet - Double, Ceiling - Half-Vaulted, Entrance Foyer
- Parking Description
- Attached, Detached, Garage Door Opener, Oversized, Paved Drive, Driveway, Paved
- Parking Features
- Attached, Detached, Garage Door Opener, Oversized, Paved Drive, Driveway, Paved
- Parking Spaces
- 10
- Water Source
- Public
- Lot Description
- Level
- Heat Zones
- 6
- Cool Zones
- 5
- Water
- Public
- Sewer
- Public Sewer
- Elementary School
- School Choice
- Middle School
- School Choice
- High School
- Framingham Hs
Mortgage Calculator
The property listing data and information, or the Images, set forth herein were provided to MLS Property Information Network, Inc. from third party sources, including sellers, lessors, landlords and public records, and were compiled by MLS Property Information Network, Inc. The property listing data and information, and the Images, are for the personal, non commercial use of consumers having a good faith interest in purchasing, leasing or renting listed properties of the type displayed to them and may not be used for any purpose other than to identify prospective properties which such consumers may have a good faith interest in purchasing, leasing or renting. MLS Property Information Network, Inc. and its subscribers disclaim any and all representations and warranties as to the accuracy of the property listing data and information, or as to the accuracy of any of the Images, set forth herein.