51 Newcastle Road, Peabody, MA 01960
Listing Courtesy of : Kristin Bouchard ---- Churchill Properties
Selling Office:
- $801,000
- 3
- BD
- 1
- BA
- 1,568
- SqFt








- Sold Price
- $801,000
- List Price
- $675,000
- Status
- SOLD
- MLS#
- 73401187
- Bedrooms
- 3
- Bathrooms
- 1
- Full Baths
- 1
- Living Area
- 1,568
- Lot Size (Acres)
- 0.19
- Style
- Colonial
- Year Built
- 1948
Property Description
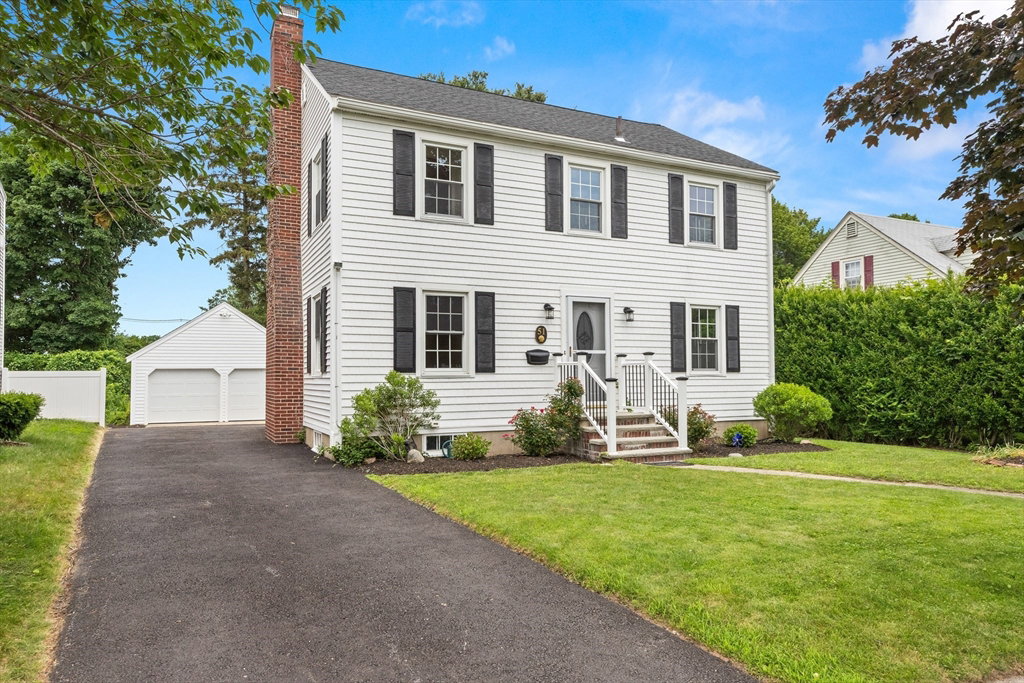
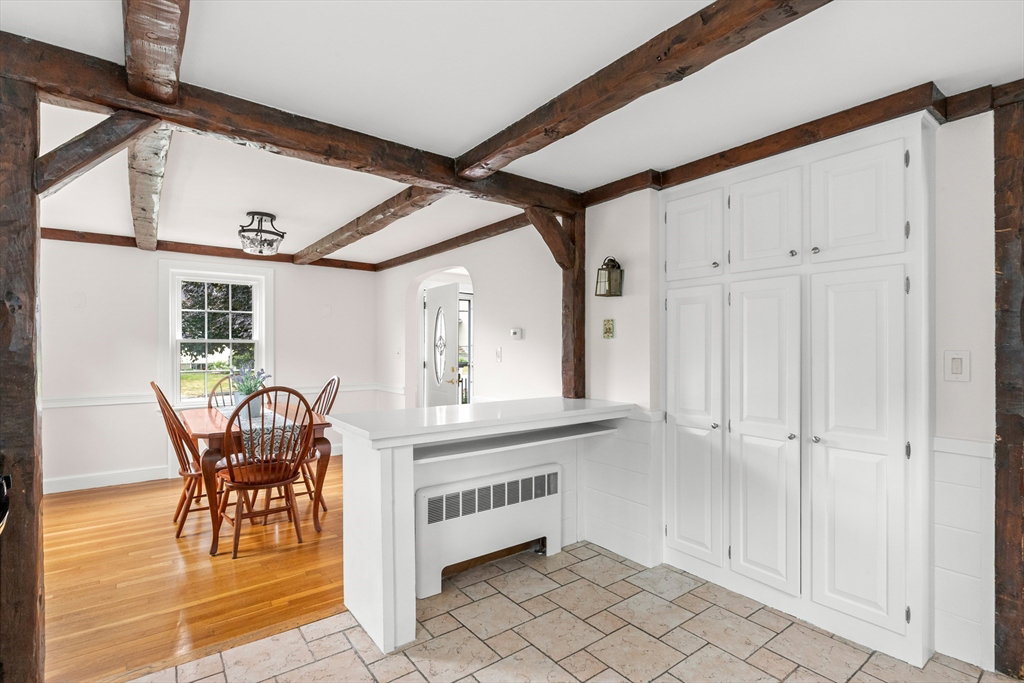
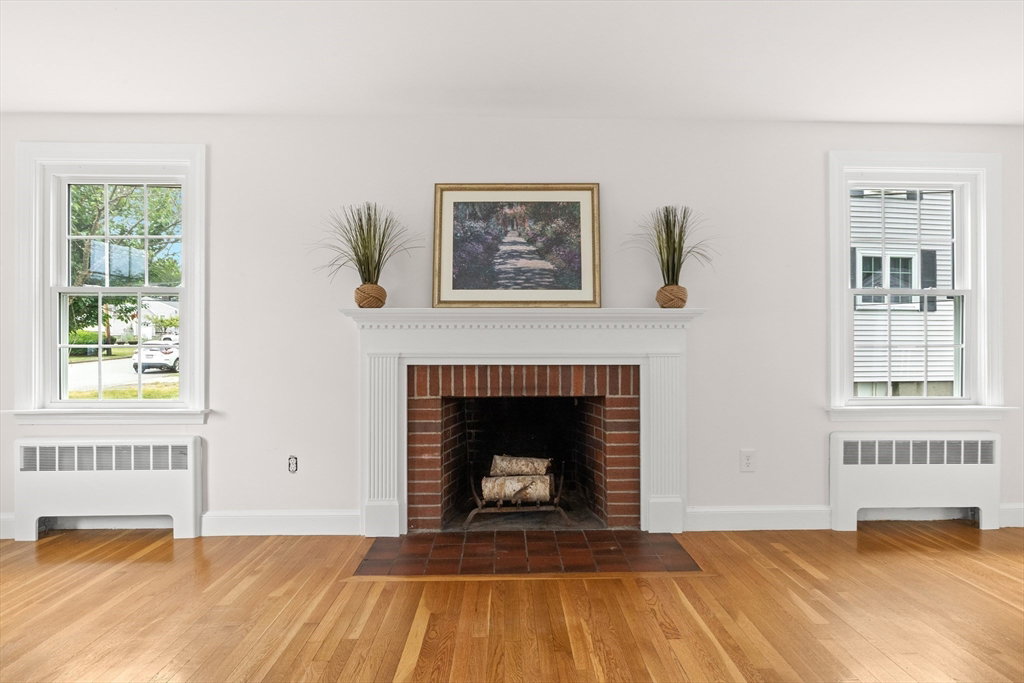
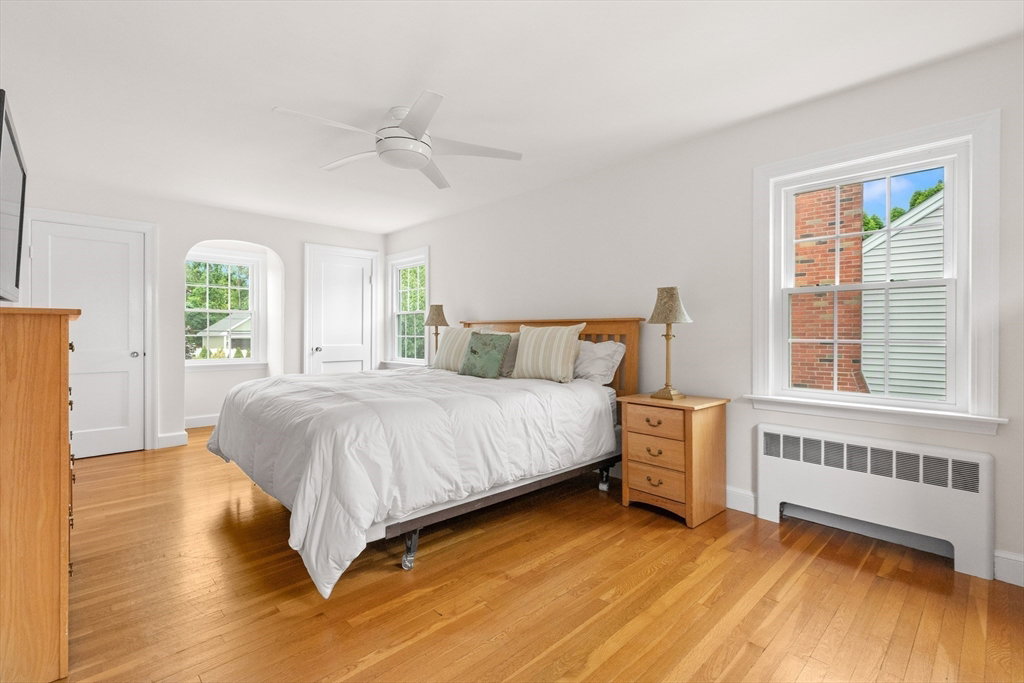
Welcome home to beautiful Gardner Park.This classic New England colonial is sited on a lovely tree-lined street.Upgraded kitchen with new quartz counter tops and newly added island and breakfast bar nook + new gas stove.Perfect size dining room with an open flow to the kitchen for ease of entertaining.Sunny living room with fireplace that leads out to 4 season bonus room that can be an office or den.The second floor has a spacious primary bedroom with two additional generous size bedrooms, hall window bench and one full updated bath with linen closet.Hardwood floors in almost every room,Entire home interior freshly painted,new windows,new vinyl siding,new roof,front railing and freshly landscaped.There is a 2 car garage with new automatic doors,storage shed plus expansive separate outdoor workshop or artist studio.Great no maintenance deck and lovely private yard.Walking distance to Treadwell's Ice Cream and Bishop Fenwick High School.Easy highway access and close to area malls/shops.
/u.realgeeks.media/classifedre/Classified_Realty_Group_Horizontal_Without_Background.png)
Additional Information
- Taxes
- $5,128
- Interior Features
- Bonus Room
- Parking Description
- Detached, Garage Door Opener, Storage, Workshop in Garage, Paved Drive, Off Street, Paved
- Parking Features
- Detached, Garage Door Opener, Storage, Workshop in Garage, Paved Drive, Off Street, Paved
- Parking Spaces
- 3
- Basement
- Full, Interior Entry, Sump Pump, Concrete
- Water Source
- Public
- Lot Description
- Level
- Heat Zones
- 1
- Water
- Public
- Sewer
- Public Sewer
- Elementary School
- Carroll
- Middle School
- Higgins
- High School
- Pvmh
Mortgage Calculator
The property listing data and information, or the Images, set forth herein were provided to MLS Property Information Network, Inc. from third party sources, including sellers, lessors, landlords and public records, and were compiled by MLS Property Information Network, Inc. The property listing data and information, and the Images, are for the personal, non commercial use of consumers having a good faith interest in purchasing, leasing or renting listed properties of the type displayed to them and may not be used for any purpose other than to identify prospective properties which such consumers may have a good faith interest in purchasing, leasing or renting. MLS Property Information Network, Inc. and its subscribers disclaim any and all representations and warranties as to the accuracy of the property listing data and information, or as to the accuracy of any of the Images, set forth herein.