36 Ingalls Village Way Unit 15, Boxford, MA 01921
Listing Courtesy of : Kevin Fruh ---- Gibson Sotheby's International Realty
Selling Office:
- $1,385,000
- 2
- BD
- 3
- BA
- 3,636
- SqFt












- Sold Price
- $1,385,000
- List Price
- $1,449,900
- Status
- SOLD
- MLS#
- 73401611
- Bedrooms
- 2
- Bathrooms
- 3
- Full Baths
- 2
- Half Baths
- 1
- Living Area
- 3,636
- Year Built
- 2024
Property Description
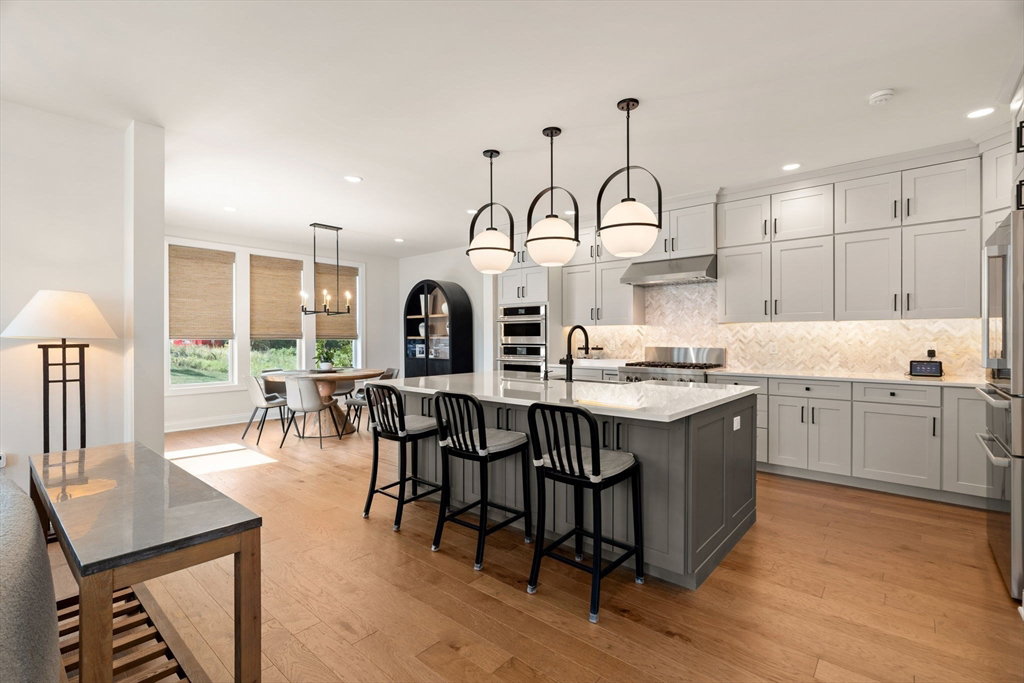
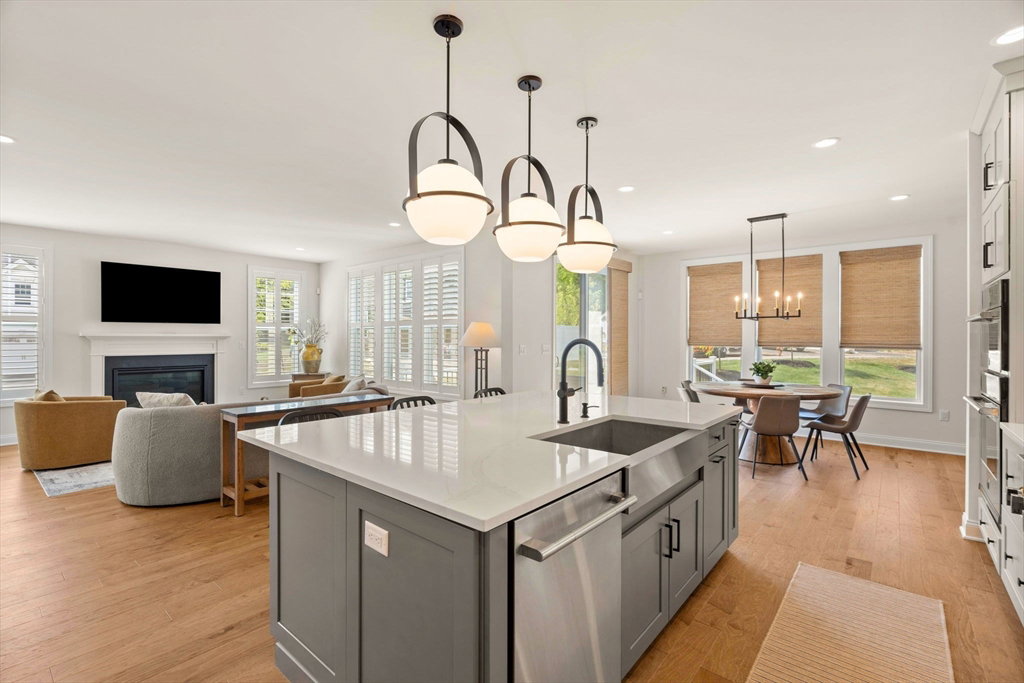
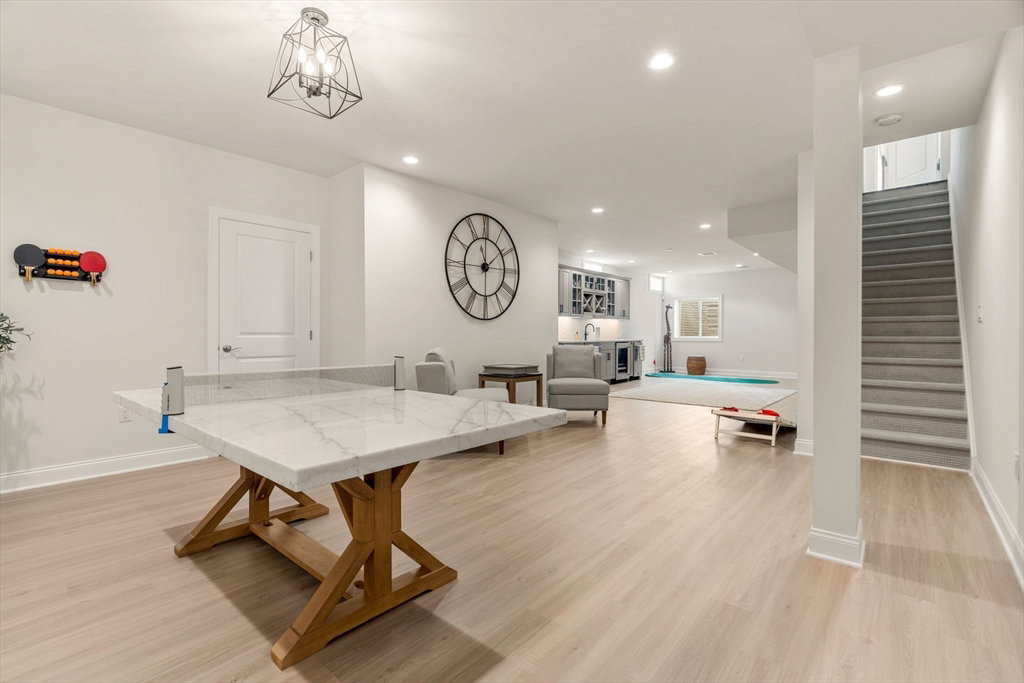
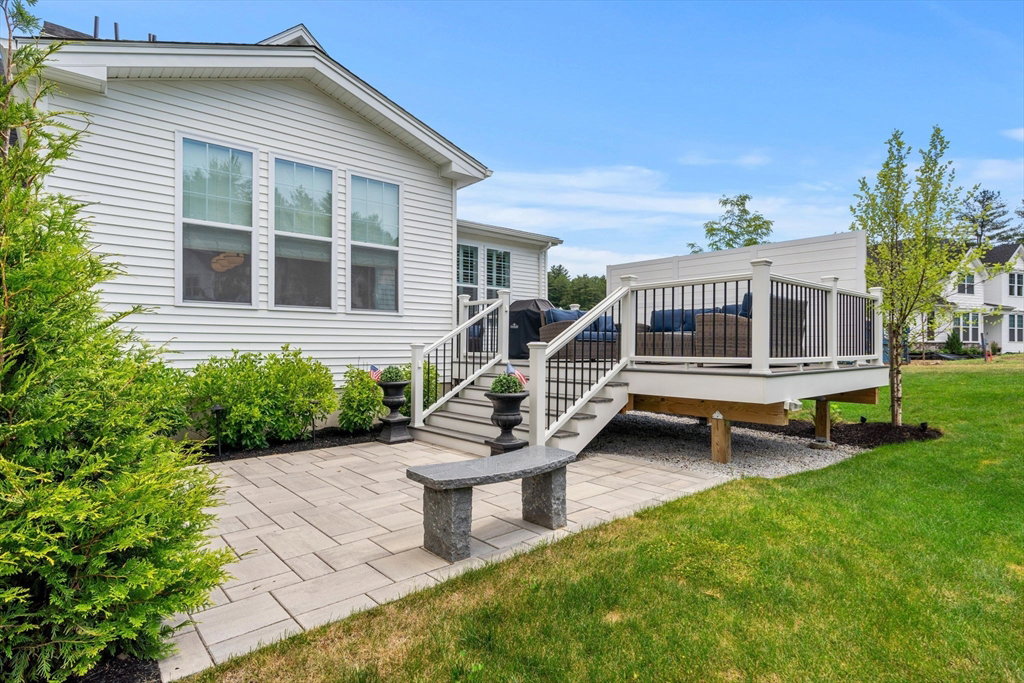
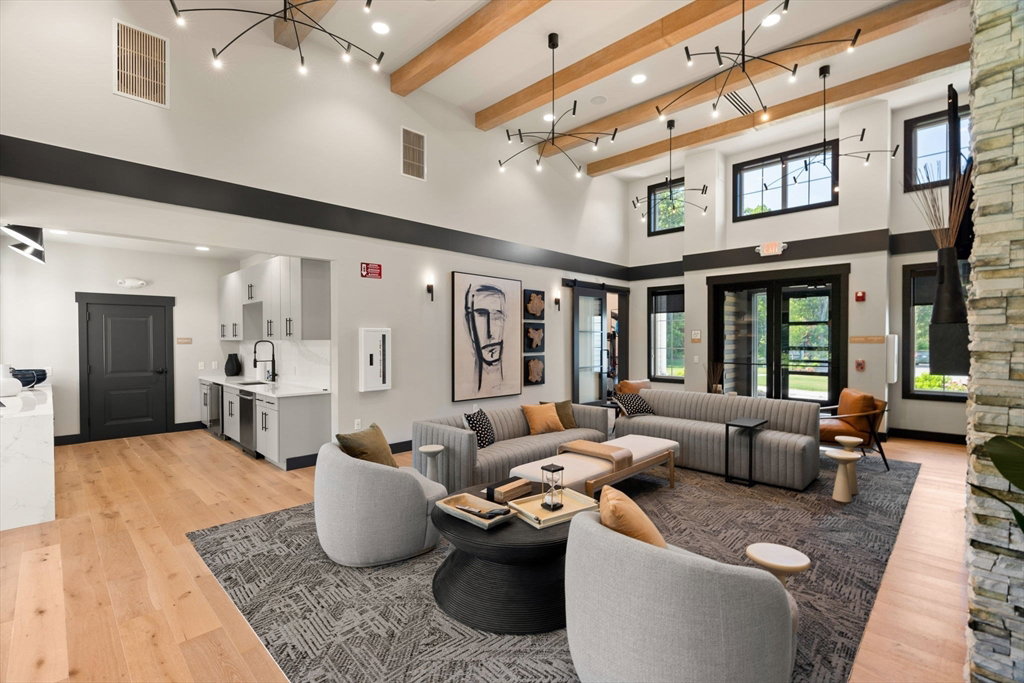
Welcome to 36 Ingalls Village, a stunning, move-in ready townhome in the sought-after Willows at Boxford active adult community. Situated on a premium corner lot with superior amenities, this exceptional property offers a seamless blend of comfort, elegance & functionality. Soaring cathedral ceilings, gleaming hardwood floors & recessed lighting highlight the spacious open-concept layout. The living room is warm & inviting allowing effortless flow into the kitchen & dining area. The gourmet kitchen is a chef’s dream featuring quartz countertops, large island, transom cabinetry & generous walk-in pantry. The primary suite is a true retreat showcasing a tray ceiling, dual walk-in closets & a luxurious en-suite. Custom built cabinetry in both the office & laundry room. Expansive finished basement with wet bar & open floor plan. Relax on the oversized composite deck & expanded patio or stroll over to the clubhouse, outdoor pool & walking path to relish in the true beauty of the community.
/u.realgeeks.media/classifedre/Classified_Realty_Group_Horizontal_Without_Background.png)
Additional Information
- Taxes
- $14,655
- HOA Fees
- $670
- Interior Features
- Closet/Cabinets - Custom Built, Cable Hookup, Dining Area, Countertops - Upgraded, Wet bar, Open Floorplan, Recessed Lighting, Storage, Closet - Double, Office, Bonus Room, Internet Available - Broadband
- Parking Description
- Attached, Paved
- Parking Features
- Attached, Paved
- Parking Spaces
- 2
- Basement
- Y
- Water Source
- Well
- Pool Description
- Association, In Ground, Heated
- Heat Zones
- 3
- Cool Zones
- 3
- Water
- Well
- Sewer
- Private Sewer
Mortgage Calculator
The property listing data and information, or the Images, set forth herein were provided to MLS Property Information Network, Inc. from third party sources, including sellers, lessors, landlords and public records, and were compiled by MLS Property Information Network, Inc. The property listing data and information, and the Images, are for the personal, non commercial use of consumers having a good faith interest in purchasing, leasing or renting listed properties of the type displayed to them and may not be used for any purpose other than to identify prospective properties which such consumers may have a good faith interest in purchasing, leasing or renting. MLS Property Information Network, Inc. and its subscribers disclaim any and all representations and warranties as to the accuracy of the property listing data and information, or as to the accuracy of any of the Images, set forth herein.