38 Morgan Avenue, Wakefield, MA 01880
Listing Courtesy of : Laurie Cappuccio ---- Classified Realty Group
Selling Office:
- $991,000
- 3
- BD
- 2
- BA
- 2,385
- SqFt







- Sold Price
- $991,000
- List Price
- $849,900
- Status
- SOLD
- MLS#
- 73488434
- Bedrooms
- 3
- Bathrooms
- 2
- Full Baths
- 2
- Living Area
- 2,385
- Lot Size (Acres)
- 0.18
- Style
- Cape
- Year Built
- 1950
Property Description
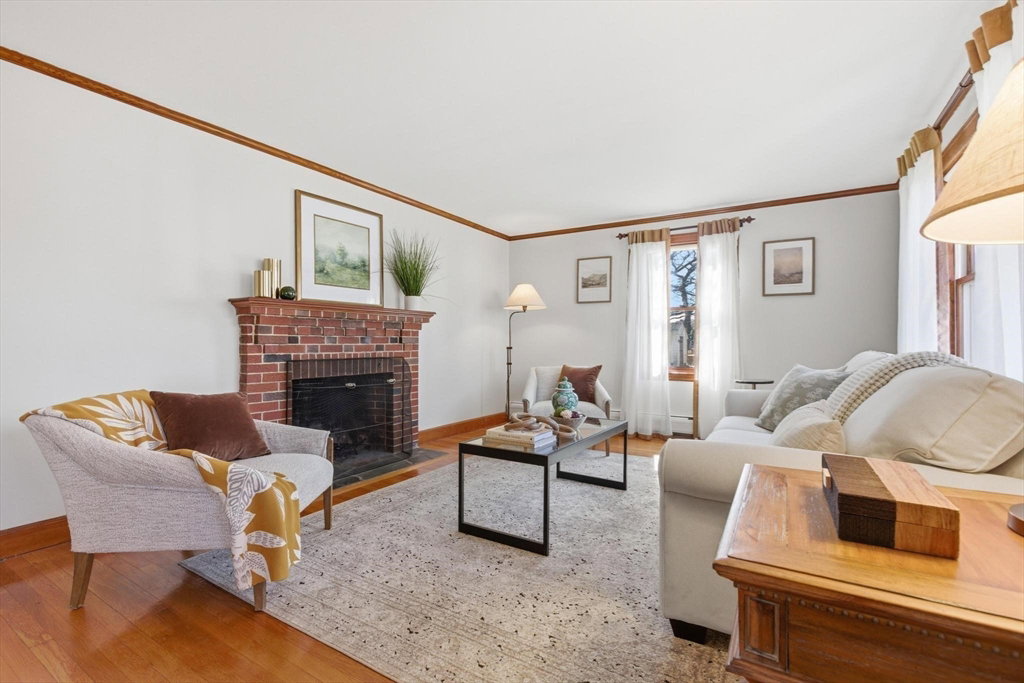
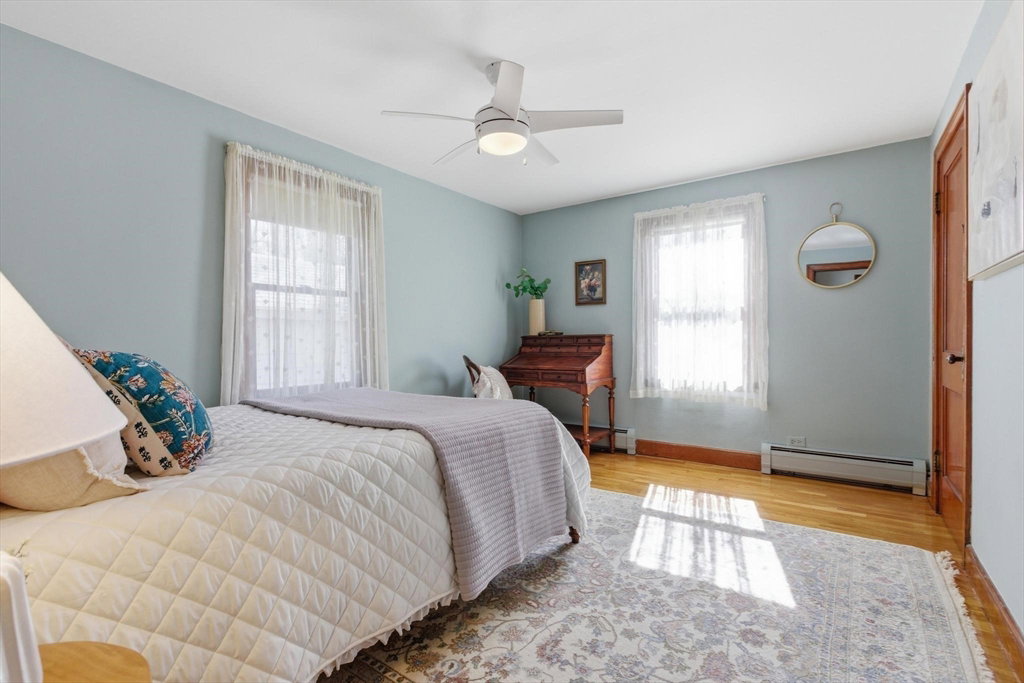
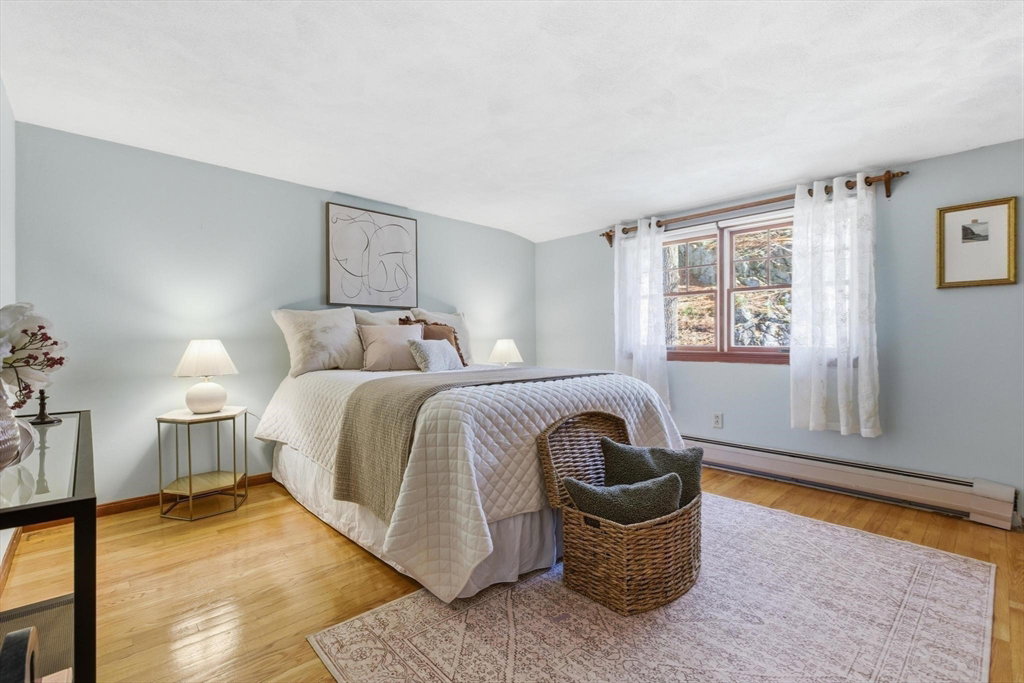
Located in one of Greenwoods FINEST NEIGHBORHOODS, this one's a HIDDEN GEM! Lovingly cared for featuring a FIRST FLOOR PRIMARY BEDROOM. Open concept family room, flowing into the kitchen, offers CATHEDRAL CEILINGS; a stunning 2 STORY- floor to ceiling, brick WOOD BURNING FIREPLACE and exterior access, just a step down to a private yard/patio. Truly the heart of this home! Kitchen, w/an abundance of upgraded wood cabinets, stainless steel appliances, granite counters, tile back splash and hardwood floors. Full, remodeled and stunning first floor bathroom w/ walk in tastefully tiled oversized shower. Dining room and a formal living room with a second fireplace completes this unique 1st floor layout. Two generous size bedrooms up along w/ a second full bathroom. Lower level includes an oversize game room, bonus room or office & laundry room. Options are endless. CLOSE TO TRAIN! This meticulous and lovingly cared family home, with its UNIQUE FLOOR PLAN, is now ready for its next chapter.
/u.realgeeks.media/classifedre/Classified_Realty_Group_Horizontal_Without_Background.png)
Additional Information
- Taxes
- $8,692
- Interior Features
- Open Floorplan, Recessed Lighting, Closet, Closet/Cabinets - Custom Built, Lighting - Overhead, Game Room, Foyer
- Parking Description
- Detached, Storage, Paved Drive, Off Street
- Parking Features
- Detached, Storage, Paved Drive, Off Street
- Parking Spaces
- 2
- Basement
- Full, Finished, Interior Entry, Bulkhead
- Water Source
- Public
- Lot Description
- Corner Lot, Wooded, Cleared, Level
- Heat Zones
- 5
- Cool Zones
- 1
- Water
- Public
- Sewer
- Public Sewer
Mortgage Calculator
The property listing data and information, or the Images, set forth herein were provided to MLS Property Information Network, Inc. from third party sources, including sellers, lessors, landlords and public records, and were compiled by MLS Property Information Network, Inc. The property listing data and information, and the Images, are for the personal, non commercial use of consumers having a good faith interest in purchasing, leasing or renting listed properties of the type displayed to them and may not be used for any purpose other than to identify prospective properties which such consumers may have a good faith interest in purchasing, leasing or renting. MLS Property Information Network, Inc. and its subscribers disclaim any and all representations and warranties as to the accuracy of the property listing data and information, or as to the accuracy of any of the Images, set forth herein.