5 Primrose Lane Unit 5, Ipswich, MA 01938
Listing Courtesy of : Candice Fontas ---- Engel & Volkers By the Sea
Selling Office:
- $949,000
- 3
- BD
- 3
- BA
- 2,431
- SqFt





- Sold Price
- $949,000
- List Price
- $959,000
- Status
- SOLD
- MLS#
- 73490180
- Bedrooms
- 3
- Bathrooms
- 3
- Full Baths
- 2
- Half Baths
- 1
- Living Area
- 2,431
- Year Built
- 2022
Property Description
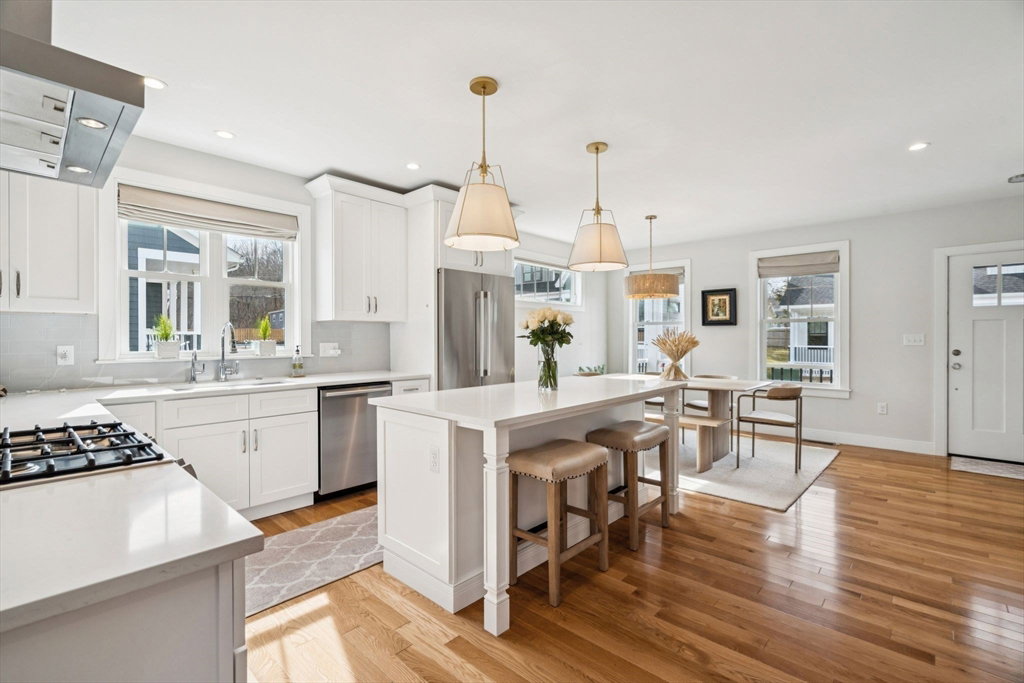
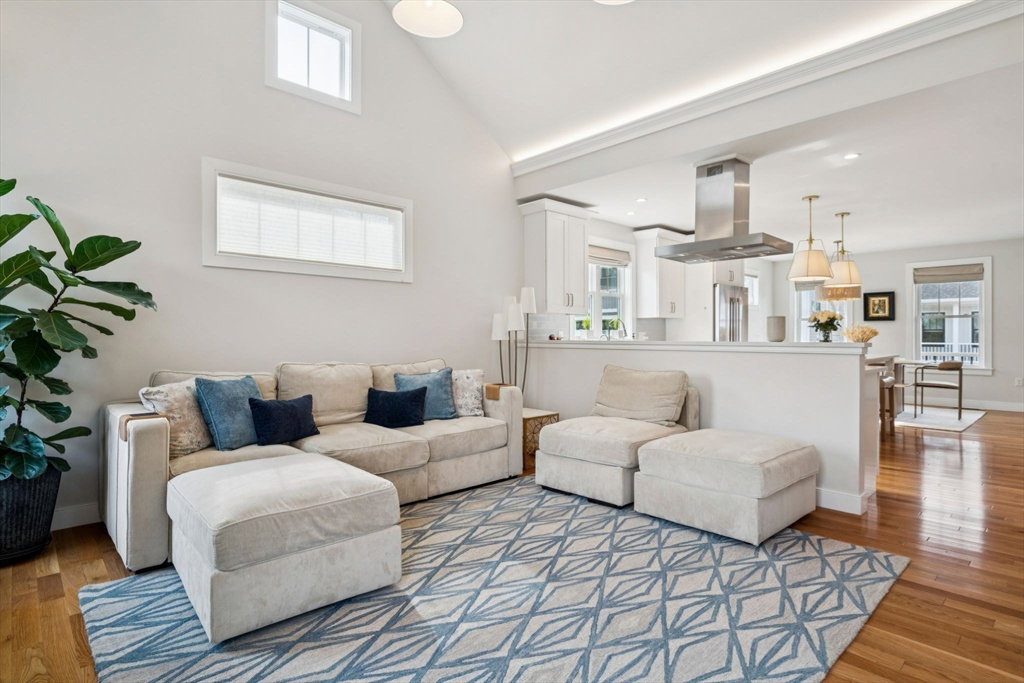
Welcome to Primrose, a premier 55+ community where luxury meets a vibrant and low-maintenance lifestyle. Built in 2022, this like-new townhouse is designed for those ready to trade yard work for leisure and connection. The heart of the home is a stunning open concept living space featuring vaulted ceilings and oversized windows that bathe the interior in natural light. Sophisticated finishes define the home, from the cozy gas fireplace to the gourmet kitchen outfitted with Bosch stainless steel appliances. Designed for long-term comfort, the layout features a first floor primary suite and convenient first floor laundry. Host friends in the upstairs lounge or retreat through sliding glass doors to your private back deck for a quiet evening. With an attached 2 car garage with epoxy floor and an association that handles all snow removal and landscaping, you are free to enjoy the community atmosphere. Experience the perfect balance of privacy and neighborly charm in this effortless home.
/u.realgeeks.media/classifedre/Classified_Realty_Group_Horizontal_Without_Background.png)
Additional Information
- Taxes
- $9,843
- HOA Fees
- $660
- Parking Description
- Attached, Garage Door Opener, Off Street
- Parking Features
- Attached, Garage Door Opener, Off Street
- Parking Spaces
- 4
- Basement
- Y
- Water Source
- Public
- Heat Zones
- 2
- Cool Zones
- 2
- Water
- Public
- Sewer
- Public Sewer
Mortgage Calculator
The property listing data and information, or the Images, set forth herein were provided to MLS Property Information Network, Inc. from third party sources, including sellers, lessors, landlords and public records, and were compiled by MLS Property Information Network, Inc. The property listing data and information, and the Images, are for the personal, non commercial use of consumers having a good faith interest in purchasing, leasing or renting listed properties of the type displayed to them and may not be used for any purpose other than to identify prospective properties which such consumers may have a good faith interest in purchasing, leasing or renting. MLS Property Information Network, Inc. and its subscribers disclaim any and all representations and warranties as to the accuracy of the property listing data and information, or as to the accuracy of any of the Images, set forth herein.