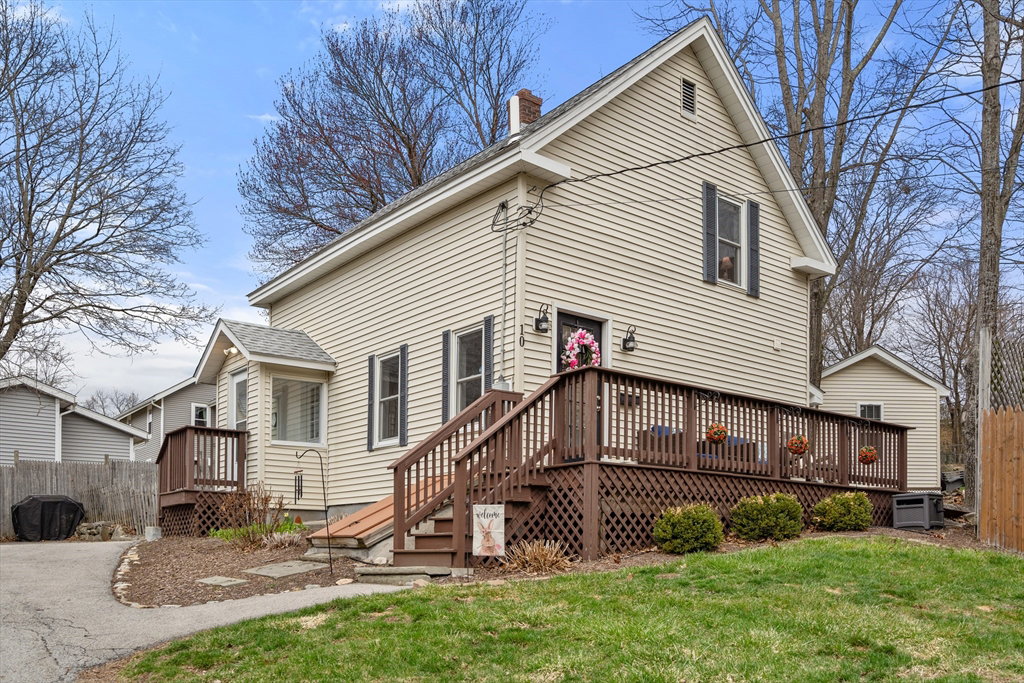
10 Cedar St, Hudson, MA 01749
Listing Courtesy of : Sushma Singh ---- Coldwell Banker Realty - Worcester
Selling Office:
- $617,000
- 3
- BD
- 2
- BA
- 1,100
- SqFt


- Sold Price
- $617,000
- List Price
- $549,900
- Status
- SOLD
- MLS#
- 73493690
- Bedrooms
- 3
- Bathrooms
- 2
- Full Baths
- 2
- Living Area
- 1,100
- Lot Size (Acres)
- 0.30000000000000004
- Style
- Cape
- Year Built
- 1900
Property Description
OFFER DEADLINE MON,41/13 AT 5 PM ! MOVE-IN READY!! Beautifully Renovated in 2018! Welcome home to this beautifully updated 3-bedroom, 2-bath Cape tucked away on a quiet dead-end street just walking distance from Hudson’s award-winning downtownThoughtfully renovated with modern comforts while preserving its classic charm, this home offers a warm, flexible layout ideal for today’s lifestyle.The main level features a first-floor generous size bedroom,updated full bath w/heated floorThe sun-filled kitchen includes granite countertops, SS appliances & ample cabinetry, opening to a comfortable living area with hardwood flooring. 2nd entry w/ a mudroom.2nd floor with two bedrooms, updated bath w/heated floor and laundry.Beautifully renovated shed is perfect for a home office or studio.Fenced in private backyard is perfect to enjoy outdoor entertainment.Walk to Bruce pond, downtown bike/walk trail,local restaurants,public library& all the aminities town has to offer.Close to Rt 495/290/62/85
/u.realgeeks.media/classifedre/Classified_Realty_Group_Horizontal_Without_Background.png)
Additional Information
- Taxes
- $6,697
- Interior Features
- Cable Hookup, Recessed Lighting, Home Office-Separate Entry, Mud Room, Internet Available - Unknown
- Parking Description
- Detached, Storage, Garage Faces Side, Paved Drive, Off Street, Driveway, Paved
- Parking Features
- Detached, Storage, Garage Faces Side, Paved Drive, Off Street, Driveway, Paved
- Parking Spaces
- 5
- Basement
- Full, Interior Entry, Bulkhead, Sump Pump, Concrete, Unfinished
- Water Source
- Public
- Lot Description
- Corner Lot
- View
- Scenic View(s)
- Heat Zones
- 2
- Cool Zones
- 2
- Water
- Public
- Sewer
- Public Sewer
- Elementary School
- Mulready, Farley, Forest Ave
- Middle School
- Quinn Middle , Amsa
- High School
- Hhs, Amsa, Assabet Valley
Mortgage Calculator
The property listing data and information, or the Images, set forth herein were provided to MLS Property Information Network, Inc. from third party sources, including sellers, lessors, landlords and public records, and were compiled by MLS Property Information Network, Inc. The property listing data and information, and the Images, are for the personal, non commercial use of consumers having a good faith interest in purchasing, leasing or renting listed properties of the type displayed to them and may not be used for any purpose other than to identify prospective properties which such consumers may have a good faith interest in purchasing, leasing or renting. MLS Property Information Network, Inc. and its subscribers disclaim any and all representations and warranties as to the accuracy of the property listing data and information, or as to the accuracy of any of the Images, set forth herein.