46 Macarthur Rd, Stoneham, MA 02180
Listing Courtesy of : Chuck Silverston Team ---- Gibson Sotheby's International Realty
- $800,000
- 3
- BD
- 2
- BA
- 1,406
- SqFt








- List Price
- $800,000
- Status
- ACTIVE
- MLS#
- 73553619
- Bedrooms
- 3
- Bathrooms
- 2
- Full Baths
- 2
- Living Area
- 1,406
- Lot Size (Acres)
- 0.18
- Style
- Cape, Other (See Remarks)
- Year Built
- 1935
Property Description
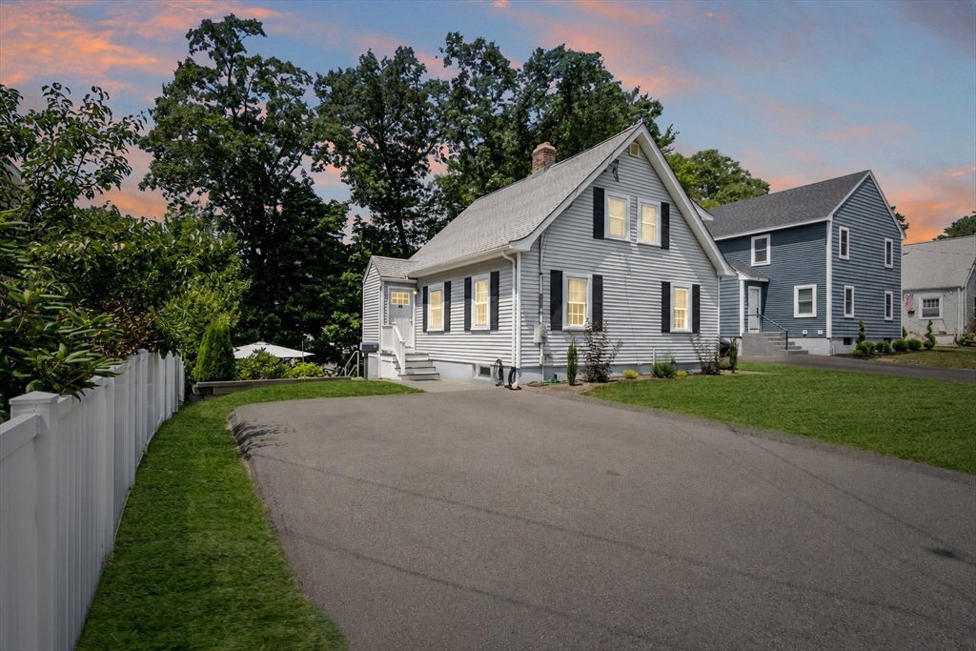
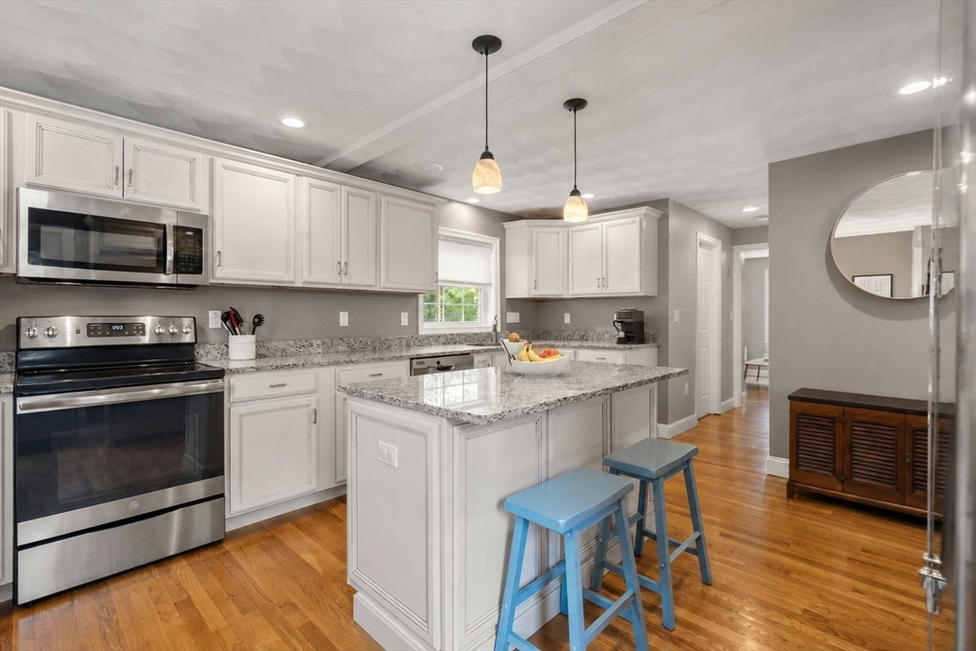
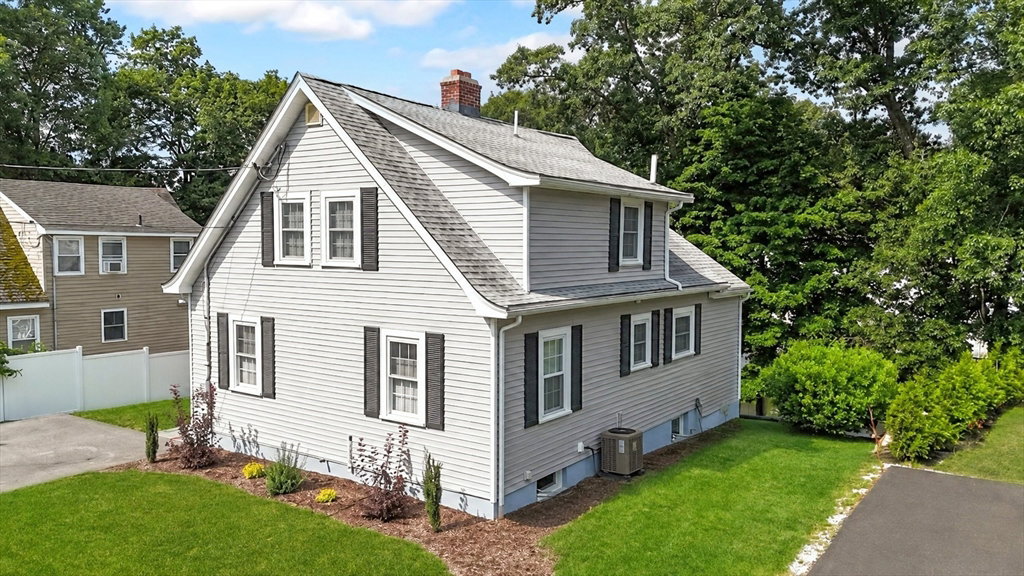
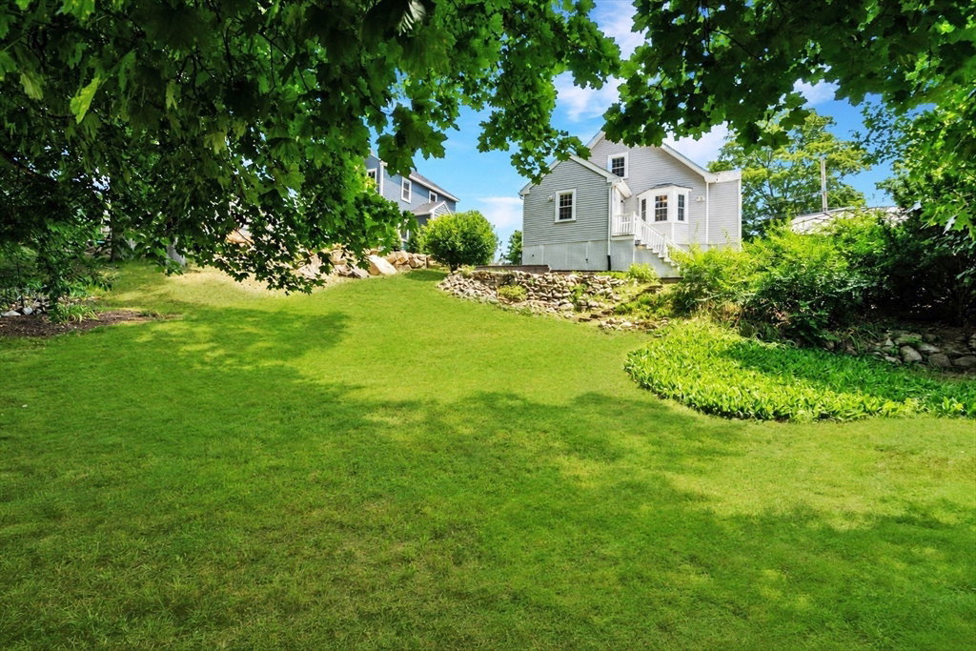
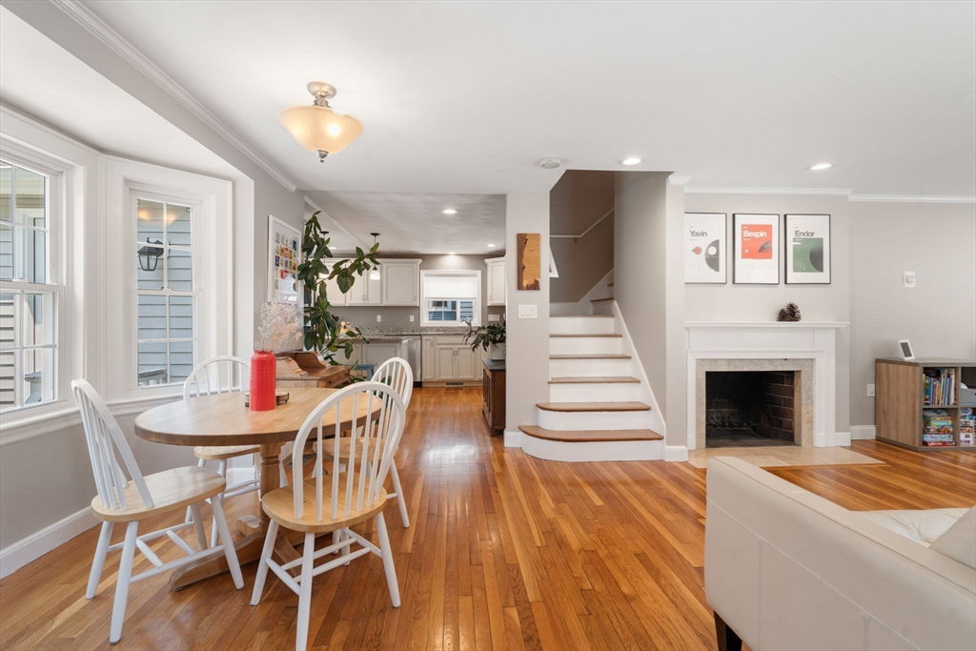
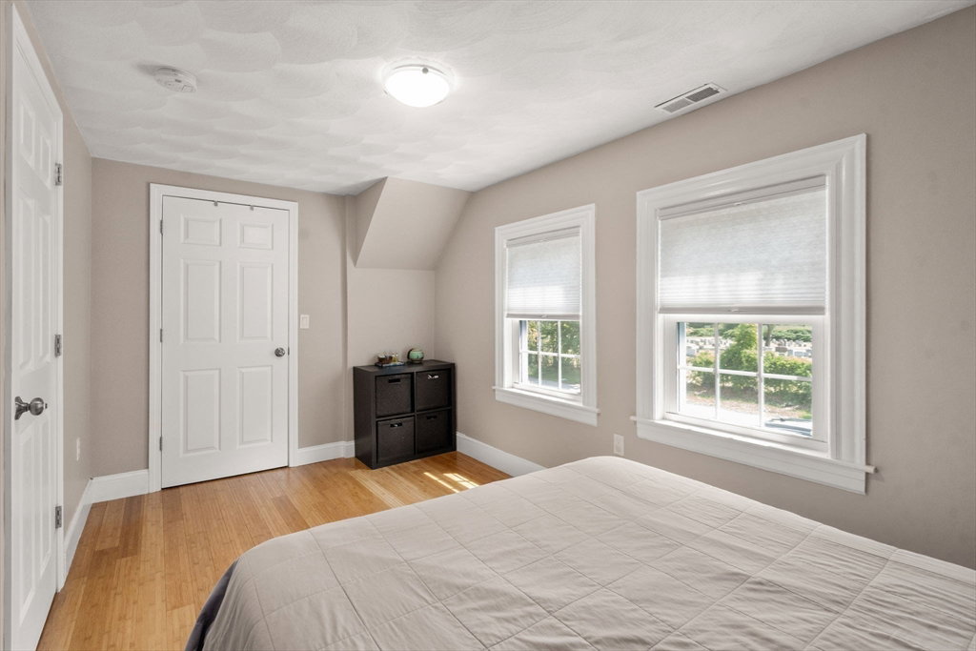
Picture perfect 3 bed, 2 bath Cape in Stoneham's coveted Bear Hill neighborhood, extensively renovated & reimagined for today's lifestyle. Central A/C, timeless New England charm & designer-inspired finishes combine to create a truly turnkey home. A beautifully landscaped front yard welcomes you home, while the private fenced bi-level backyard unfolds into a peaceful outdoor retreat featuring an expansive lawn, professionally landscaped gardens & paver patio perfect for grilling, entertaining or simply unwinding beneath the trees. The stunning chef's kitchen, renovated in 2019, showcases granite countertops, stainless steel appliances, center island & abundant workspace, flowing seamlessly into the dining area & fireplaced living room to create the heart of the home. Gleaming wood floors, abundant natural light, custom shades & oversized walk-in closets elevate every space. Comprehensive 2019 renovations included a new kitchen, bathrooms, windows, roof & HVAC, creating the turnkey lifestyle today's buyers seek. Three spacious bedrooms offer comfort & flexibility, while the full-height unfinished lower level provides exceptional storage today & exciting future expansion potential. Just four homes from a neighborhood playground, moments from the town soccer fields & Middlesex Fells Reservation, this home delivers an exceptional balance of recreation, serenity & convenience. Easy access to I-93, I-95, shopping, dining & Boston completes the package. This is more than a move-in-ready home, it's a place to put down roots & create lasting memories. OH Thu 5-6pm, Sat & Sun 12-1:30pm. Offers, Monday 4pm
/u.realgeeks.media/classifedre/Classified_Realty_Group_Horizontal_Without_Background.png)
Additional Information
- Taxes
- $7,198
- Interior Features
- Closet, Entrance Foyer
- Parking Description
- Paved Drive, Off Street, Paved
- Parking Features
- Paved Drive, Off Street, Paved
- Parking Spaces
- 2
- Basement
- Full
- Water Source
- Public
- Heat Zones
- 2
- Cool Zones
- 2
- Water
- Public
- Sewer
- Public Sewer
- Elementary School
- Robin Hood Elementary
- Middle School
- Central Middle School
- High School
- Stoneham Hs
Mortgage Calculator
The property listing data and information, or the Images, set forth herein were provided to MLS Property Information Network, Inc. from third party sources, including sellers, lessors, landlords and public records, and were compiled by MLS Property Information Network, Inc. The property listing data and information, and the Images, are for the personal, non commercial use of consumers having a good faith interest in purchasing, leasing or renting listed properties of the type displayed to them and may not be used for any purpose other than to identify prospective properties which such consumers may have a good faith interest in purchasing, leasing or renting. MLS Property Information Network, Inc. and its subscribers disclaim any and all representations and warranties as to the accuracy of the property listing data and information, or as to the accuracy of any of the Images, set forth herein.