2-4 Peabody Rd, Stoneham, MA 02180
Listing Courtesy of : Erica Covelle ---- Compass
- $1,200,000
- 5
- BD
- 3
- BA
- 3,510
- SqFt







- List Price
- $1,200,000
- Status
- CONTINGENT
- MLS#
- 73554169
- Bedrooms
- 5
- Bathrooms
- 3
- Full Baths
- 3
- Living Area
- 3,510
- Lot Size (Acres)
- 0.11
- Year Built
- 1920
Property Description
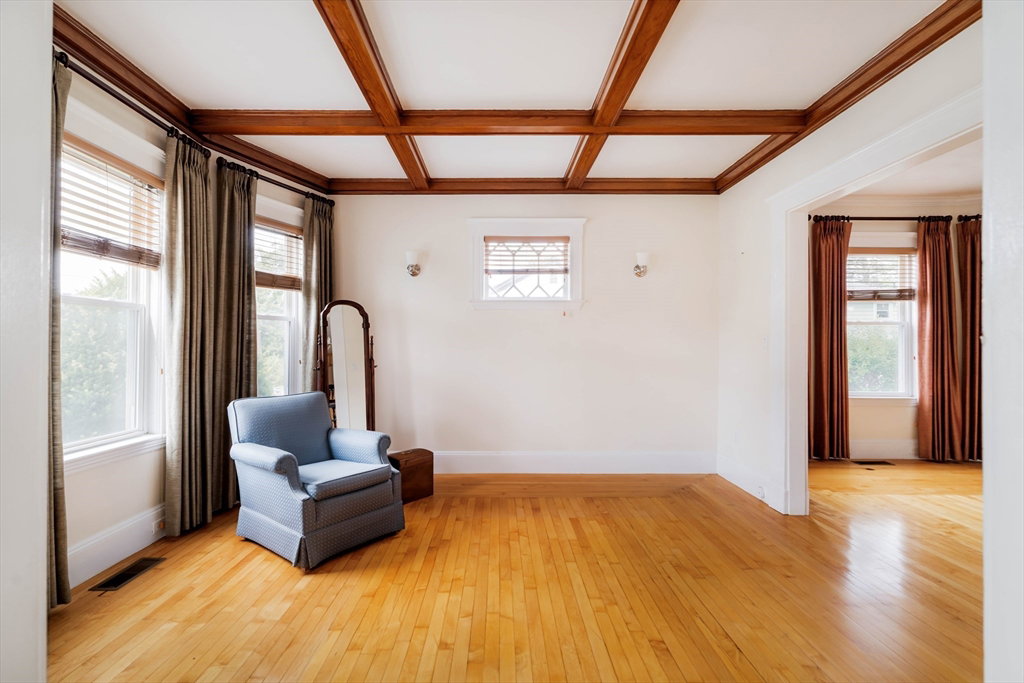
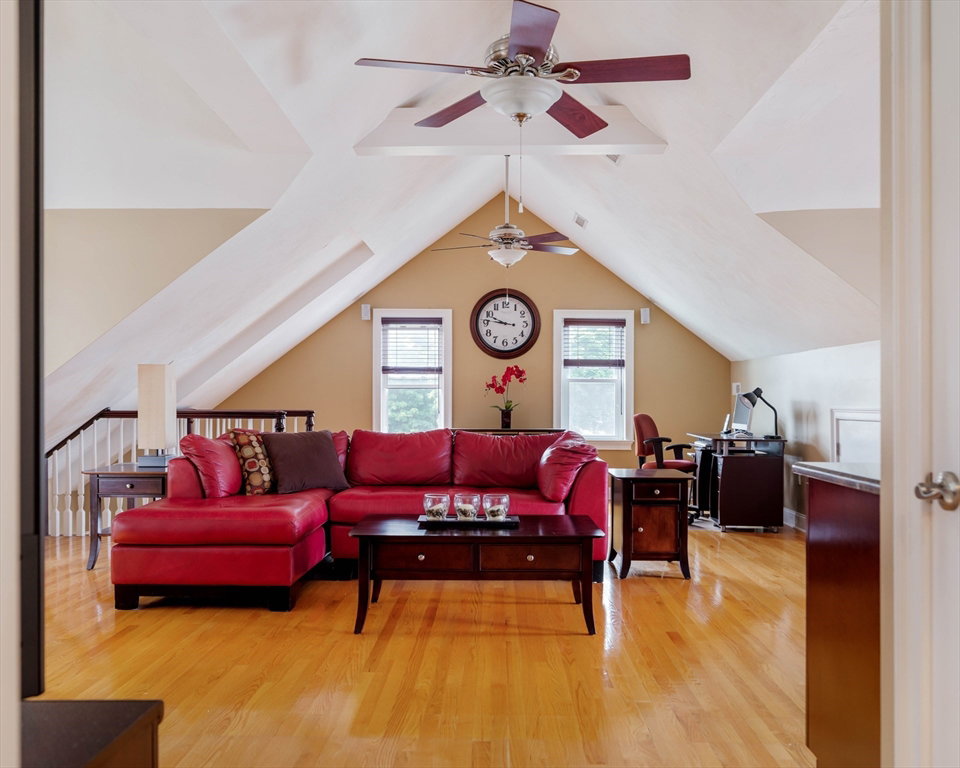
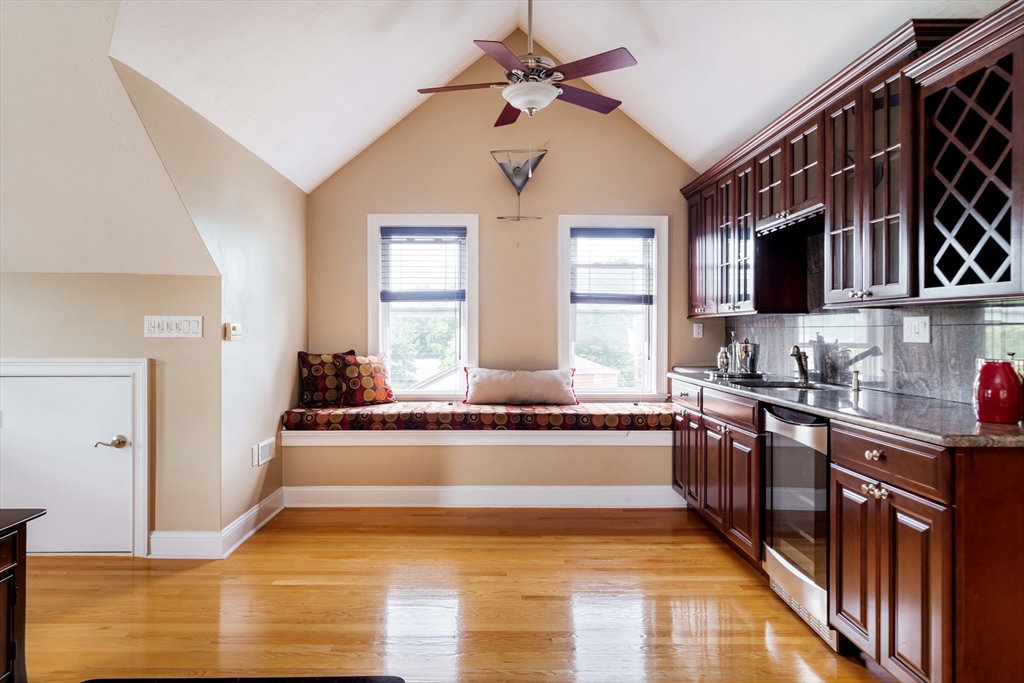
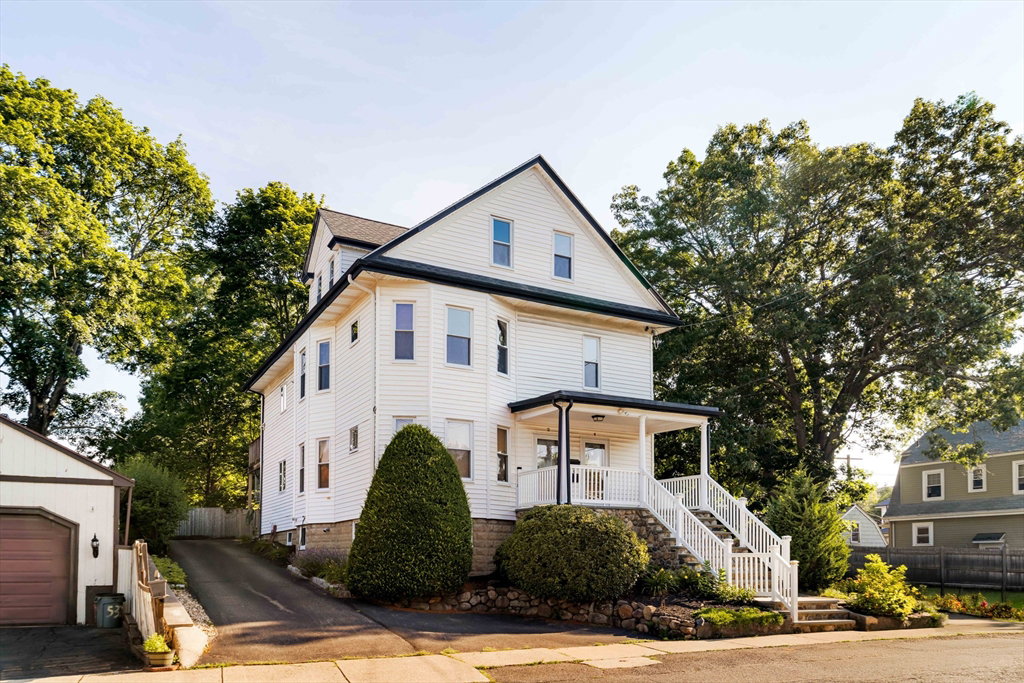
There are very few multi-family homes that feel like they were designed for people who actually want to live in them.This is one of them.Set on a dead-end street just moments from Stoneham's thriving downtown, this exceptional two-family residence lives more like two thoughtfully designed condominiums than a traditional income property. Whether you're searching for a home that allows family to stay close while maintaining privacy, an owner-occupied investment, or a turnkey addition to your portfolio, the possibilities here are as compelling as the property itself.Both residences have been thoughtfully updated and offer the kind of finishes buyers hope to find but rarely do in a multi-family. Beautiful hardwood floors, separate utilities, updated kitchens, stylish finishes, and functional layouts create two move-in-ready homes that feel equally inviting. One residence offers the added benefit of an expansive finished third level complete with a wet bar and full bath—a flexible space that can easily serve as a spacious primary suite, family room, guest quarters, home office, or media lounge as your needs evolve.Outside, the home continues to impress with off-street parking, abundant storage, updated heating systems, a walk-up attic, and strong condo conversion potential, offering flexibility for today's buyer and long-term value for tomorrow.Location is equally compelling. Just minutes away, Stoneham's revitalized downtown has become one of the area's hidden gems, offering local restaurants, coffee shops, boutique businesses, seasonal Thursday farmers markets, and community events that create a true sense of place. Commuters will appreciate effortless access to I-93, I-95, and Route 1, making travel into Boston and surrounding communities remarkably convenient.Properties that combine the livability of two condominium-quality homes with the versatility of a multi-family are increasingly rare. Whether your vision is multi-generational living, owner-occupancy with supplemental rental income, condo conversion, or a long-term investment, this is a home that offers flexibility without compromise.
/u.realgeeks.media/classifedre/Classified_Realty_Group_Horizontal_Without_Background.png)
Additional Information
- Taxes
- $8,952
- Interior Features
- High Speed Internet, Bathroom With Tub & Shower, Internet Available - Unknown, Living Room, Dining Room, Kitchen, Family Room
- Parking Description
- Paved Drive, Off Street, Tandem, Paved
- Parking Features
- Paved Drive, Off Street, Tandem, Paved
- Parking Spaces
- 6
- Basement
- Full, Partially Finished, Walk-Out Access, Interior Entry
- Water Source
- Public
- Lot Description
- Cleared, Level
- Heat Zones
- 2
- Cool Zones
- 2
- Water
- Public
- Sewer
- Public Sewer
- Elementary School
- South Elementary
- Middle School
- Stoneham Central Middle
- High School
- Stoneham High School
Mortgage Calculator
The property listing data and information, or the Images, set forth herein were provided to MLS Property Information Network, Inc. from third party sources, including sellers, lessors, landlords and public records, and were compiled by MLS Property Information Network, Inc. The property listing data and information, and the Images, are for the personal, non commercial use of consumers having a good faith interest in purchasing, leasing or renting listed properties of the type displayed to them and may not be used for any purpose other than to identify prospective properties which such consumers may have a good faith interest in purchasing, leasing or renting. MLS Property Information Network, Inc. and its subscribers disclaim any and all representations and warranties as to the accuracy of the property listing data and information, or as to the accuracy of any of the Images, set forth herein.