50 Mount Vernon Street Unit 36, North Reading, MA 01864
Listing Courtesy of : Lisa Santilli ---- Classified Realty Group
- $949,900
- 3
- BD
- 4
- BA
- 3,283
- SqFt




- List Price
- $949,900
- Status
- UNDER AGREEMENT
- MLS#
- 73574621
- Bedrooms
- 3
- Bathrooms
- 4
- Full Baths
- 3
- Half Baths
- 1
- Living Area
- 3,283
- Year Built
- 2006
Property Description
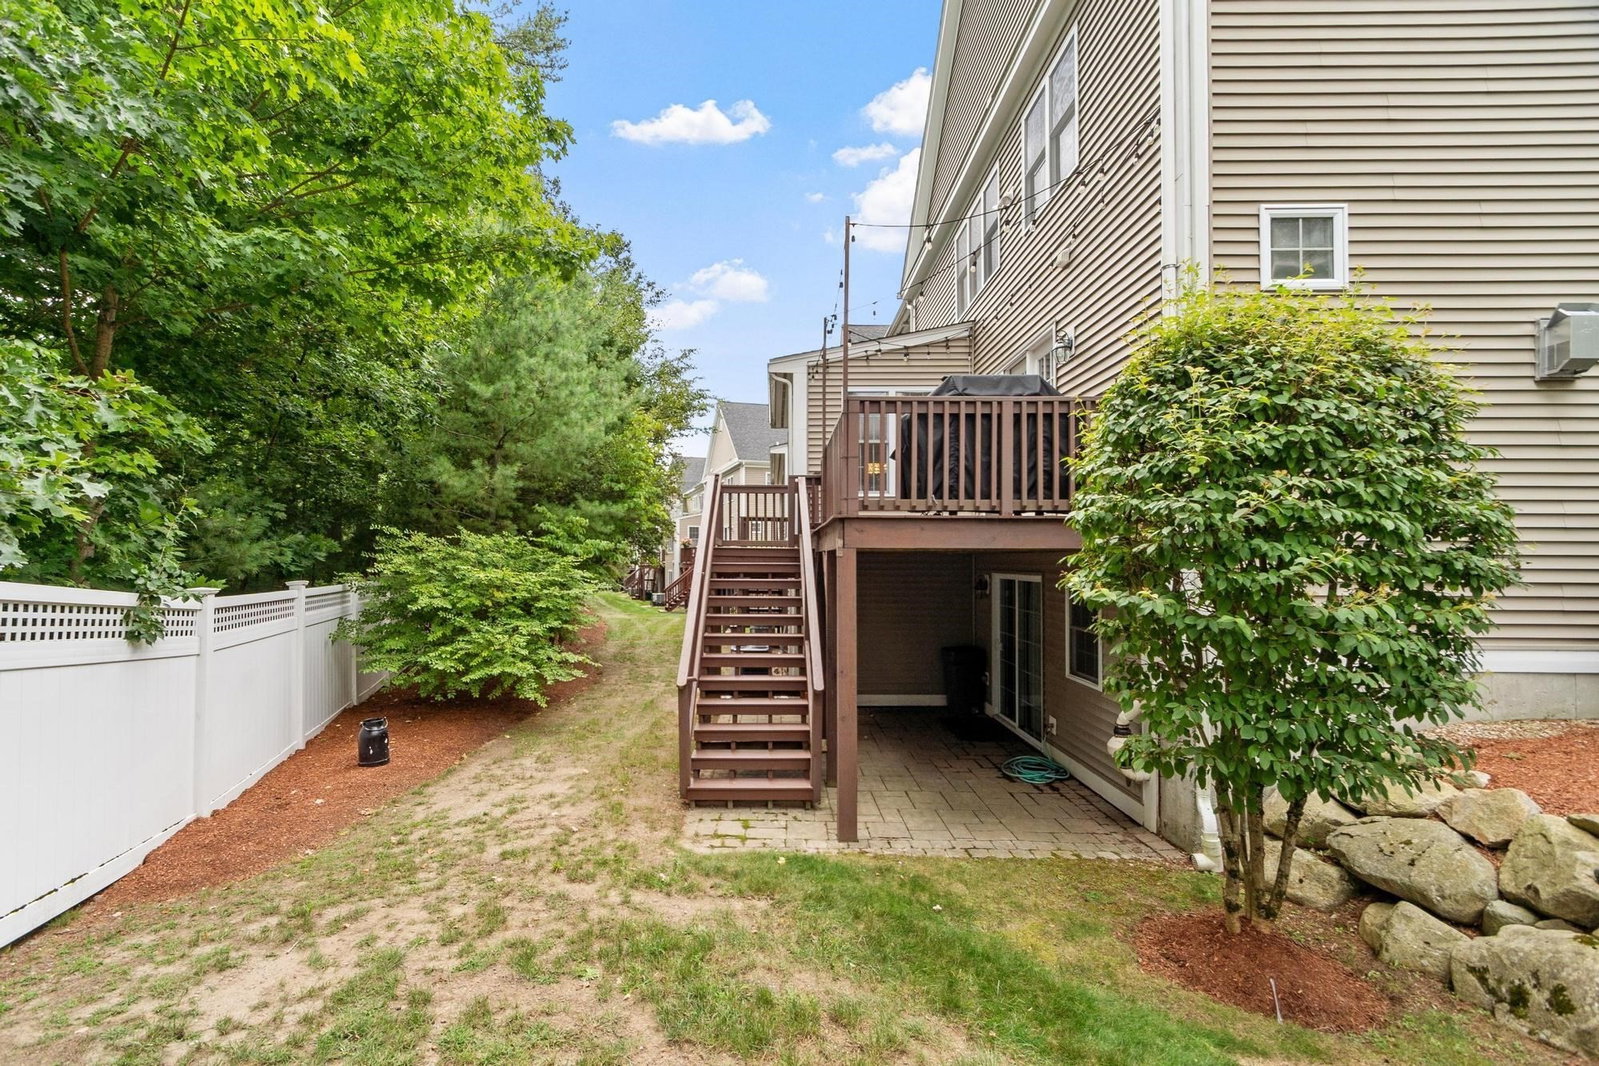
Spectacular townhouse elegantly appointed throughout with a spacious, open-concept design and a level of finish rarely found in townhome living. Gorgeous hardwood floors, stunning cabinetry with granite countertops, Bosch appliances, and a fireplaced living room with access to a private deck create an inviting setting for everyday living and entertaining. The spacious primary suite features a luxurious en suite bath and oversized walk-in closet. A first-floor home office provides a quiet workspace, while the finished walk-out lower level offers exceptional flexibility with a third bedroom, family room, full bath, and second laundry hookup—ideal for guests, extended family, or additional living space. Additional highlights include a two-car attached garage, peaceful wooded backyard, and generous side yard. Beautifully landscaped Whittridge Place, developed by Habitech Homes, is tucked off a country road yet conveniently located within walking distance of North Reading Town Center and Ipswich River Park, with easy access to major highways. A truly exceptional home in an exceptional location!
/u.realgeeks.media/classifedre/Classified_Realty_Group_Horizontal_Without_Background.png)
Additional Information
- Taxes
- $10,440
- HOA Fees
- $640
- Interior Features
- Bathroom - With Shower Stall, Countertops - Stone/Granite/Solid, Office, Bathroom
- Parking Description
- Attached, Garage Door Opener, Off Street, Guest
- Parking Features
- Attached, Garage Door Opener, Off Street, Guest
- Parking Spaces
- 6
- Basement
- Y
- Water Source
- Public
- Heat Zones
- 2
- Cool Zones
- 2
- Water
- Public
- Sewer
- Private Sewer
- Elementary School
- Batchelder
- Middle School
- Nrms
- High School
- Nrhs
How much is your home worth?
...get instant property value now!
Mortgage Calculator
The property listing data and information, or the Images, set forth herein were provided to MLS Property Information Network, Inc. from third party sources, including sellers, lessors, landlords and public records, and were compiled by MLS Property Information Network, Inc. The property listing data and information, and the Images, are for the personal, non commercial use of consumers having a good faith interest in purchasing, leasing or renting listed properties of the type displayed to them and may not be used for any purpose other than to identify prospective properties which such consumers may have a good faith interest in purchasing, leasing or renting. MLS Property Information Network, Inc. and its subscribers disclaim any and all representations and warranties as to the accuracy of the property listing data and information, or as to the accuracy of any of the Images, set forth herein.