85 Townhouse Way Unit 14, Woodstock, VT 05091
Listing Courtesy of : Gretchjen Smith from Williamson Group Sothebys Intl. Realty Cell: 802-356-1873
- $450,000
- 2
- BD
- 3
- BA
- 2,091
- SqFt




- List Price
- $450,000
- Price Change
- ▼ $15,000 1786128308
- Status
- ACTIVE
- MLS#
- 5077683
- Bedrooms
- 2
- Bathrooms
- 3
- Full Baths
- 1
- Living Area
- 2,091
- Lot Size (Acres)
- 15
- Style
- Colonial
- Year Built
- 1978
Property Description
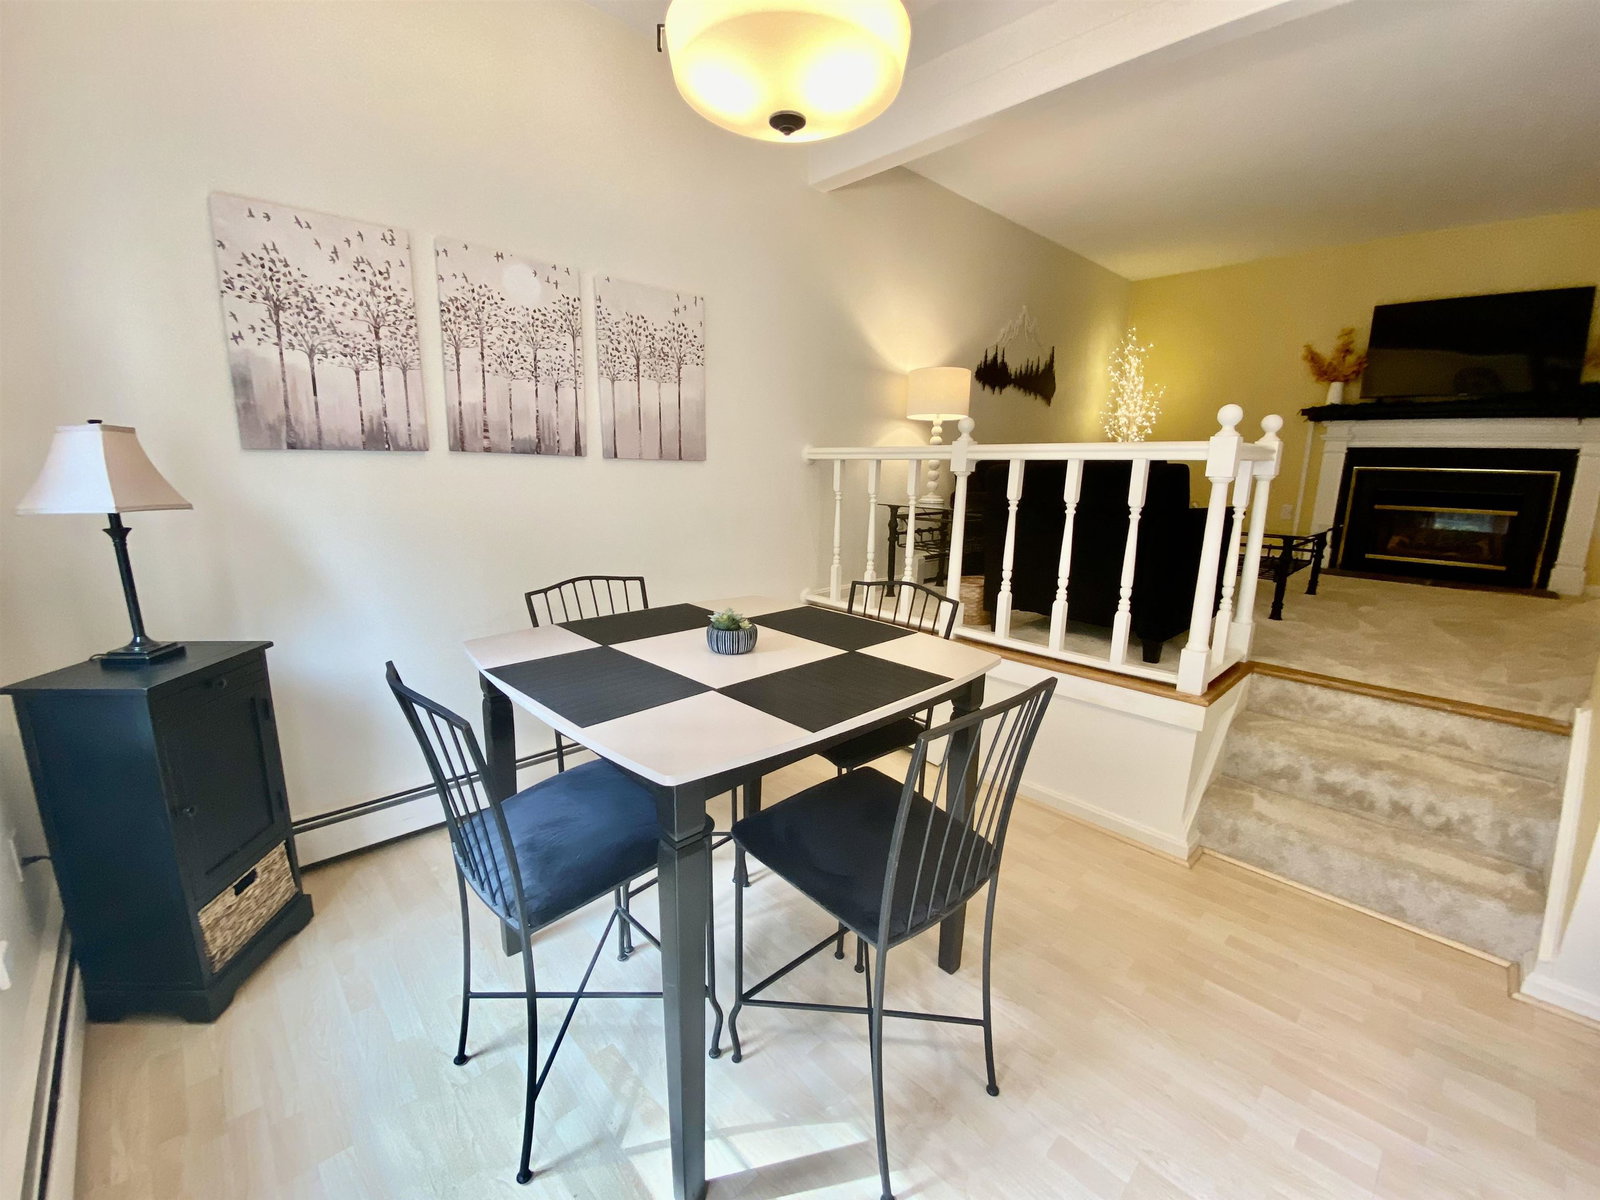
Fully furnished condo nestled in a small quiet community just 5 minutes from "Historic Woodstock". Super location! This unit is in very good condition- first floor comprised of a den//bedroom with pocket doors for added privacy and an adjacent 3/4 bath. Spacious living room anchored by a newer propane fireplace to curl up with a book on a cold winter day. A couple of steps down takes you into a renovated kitchen with small eating area overlooking the back deck. Tall ceilings allow this space to feel spacious with an abundance of natural light. Second floor consisted of a very large primary bedroom with ample closets and sitting area. A full bathroom and the second bedroom is a perfect size for guests. Lower level has a walk out patio with new slider doors, large family room with a small kitchen and eat-in area, spacious laundry and 3/4 bathroom. Newer Buderus boiler. Pets are allowed- Offered furnished with all new custom curtains. Come take a look at this turn key property!

Additional Information
- Taxes
- $7,542
- HOA Fees
- $650
- Interior Features
- Separate Dining Room, Gas Fireplace, Kitchen Island, Kitchen/Dining, Natural Light, Basement Laundry
- Water Source
- Public
- Roof
- Asphalt
- Water
- Public
- Sewer
- Public Sewer
- Elementary School
- Woodstock Elementary School
- Middle School
- Woodstock Union Middle Sch
- High School
- WoodstockS
How much is your home worth?
...get instant property value now!
Mortgage Calculator
 Copyright 2026 PrimeMLS, Inc. All rights reserved. This information is deemed reliable, but not guaranteed. The data relating to real estate displayed on this display comes in part from the IDX Program of PrimeMLS. The information being provided is for consumers’ personal, noncommercial use and may not be used for any purpose other than to identify prospective properties consumers may be interested in purchasing. Data last updated .